966 Excellence Circle
A fully furnished, three-suite designer townhome with a gas chef's kitchen, private spa, electronic shades and summer kitchen, five minutes from downtown Windermere. Everything you see is included. Bring a suitcase.
Move in with a suitcase.
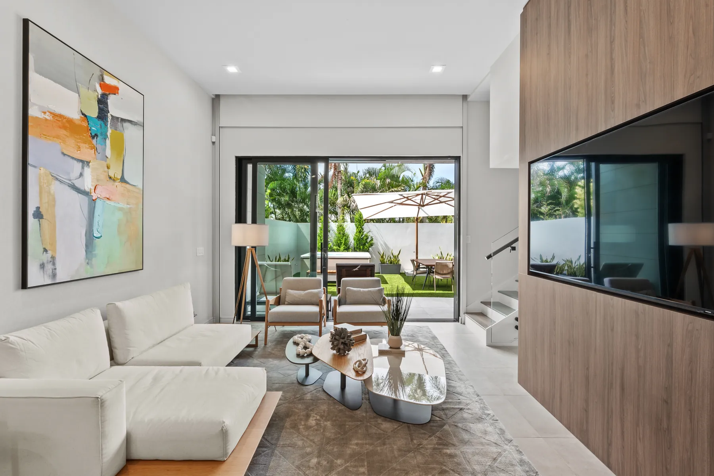
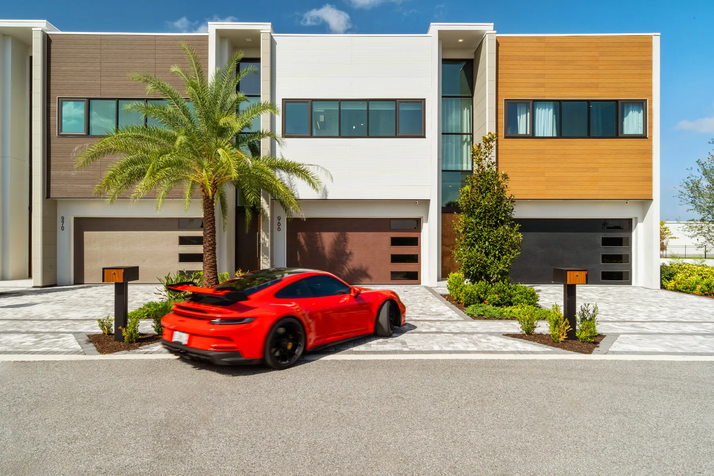
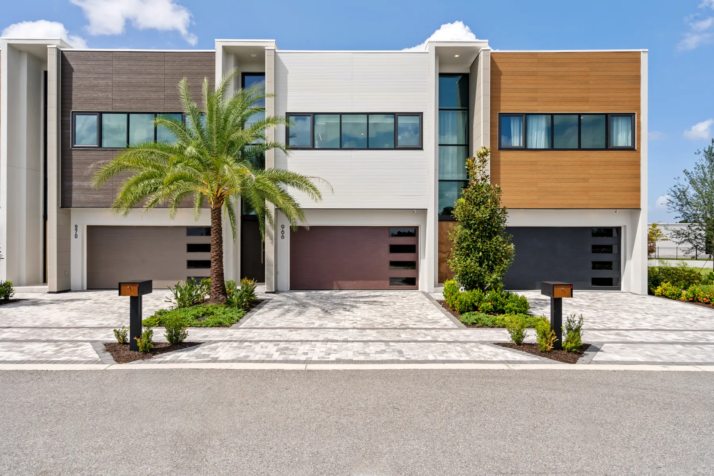
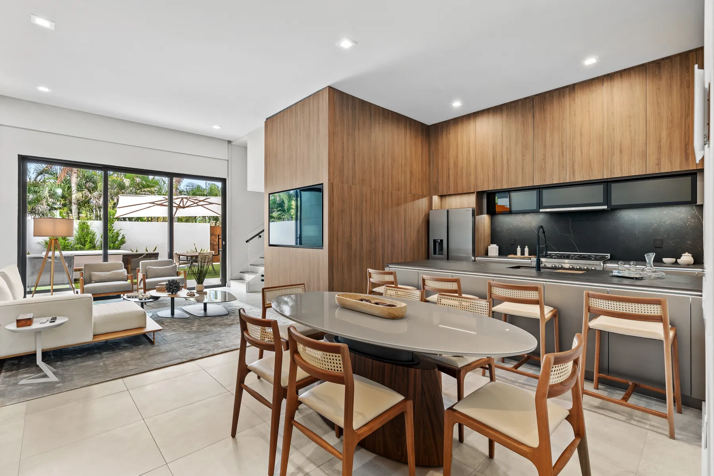
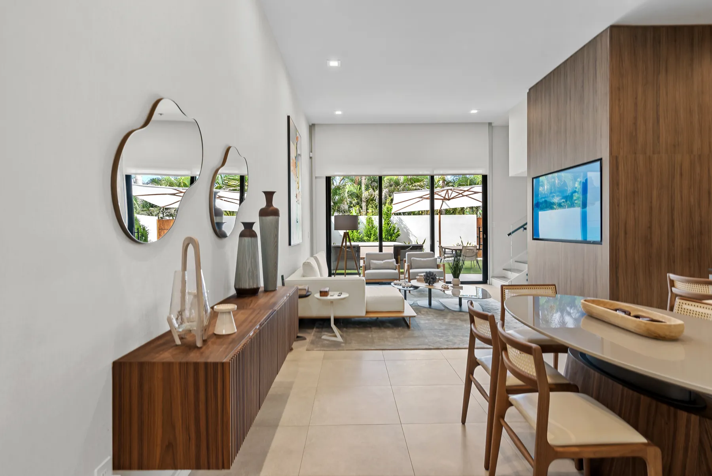
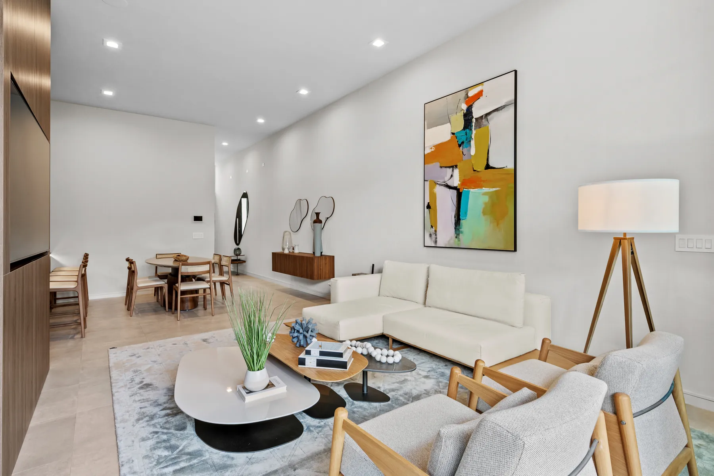
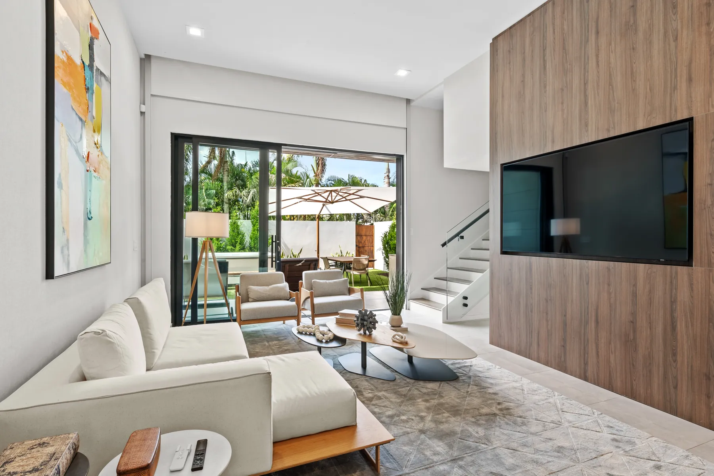
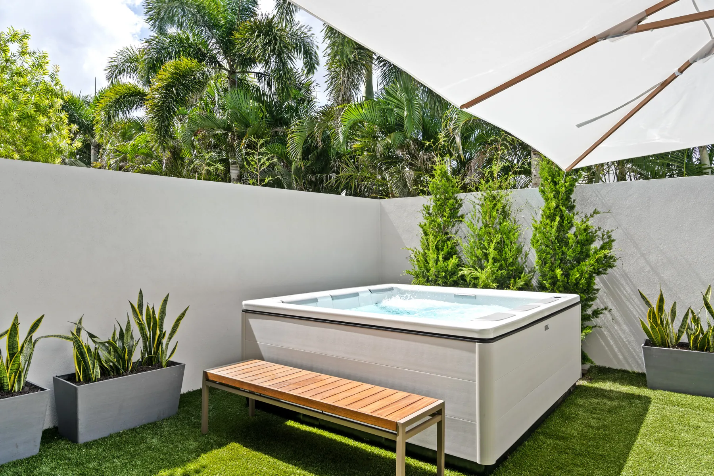
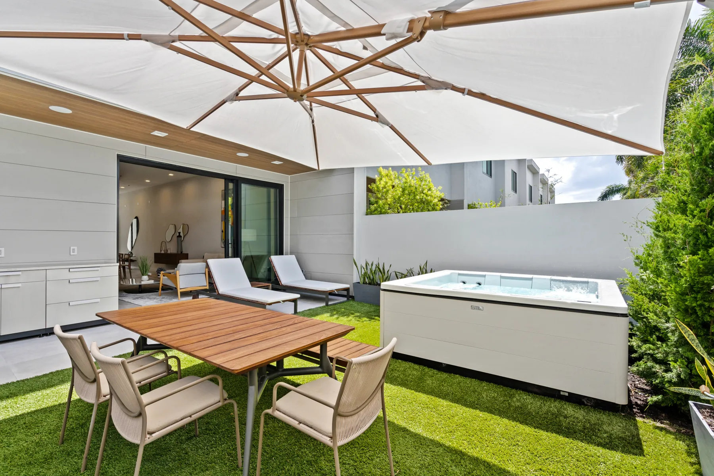
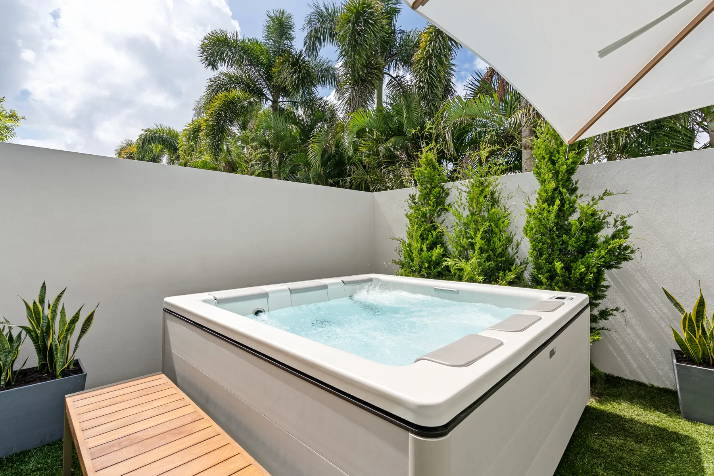
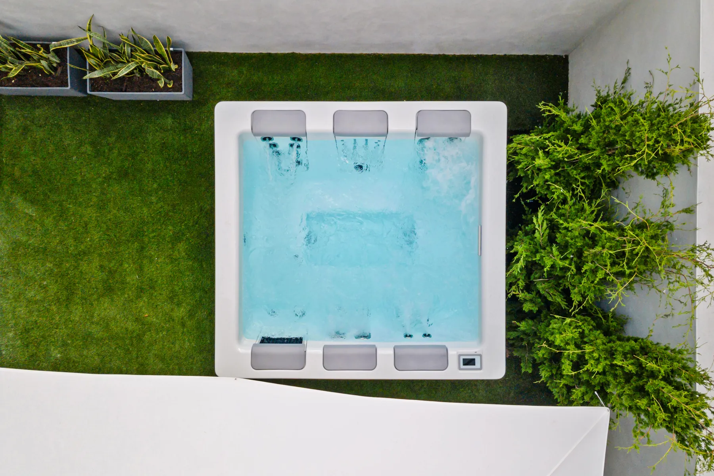
966 is the furnished residence on Excellence Circle: everything in the photographs stays, from the sculptural lighting and natural-wood dining table to the art, the linens and the Bullfrog spa on the deck. It was built by our own construction team to custom-home standards, with concrete and steel construction, solid-core doors and ceilings tall enough that the backyard reads as part of the living room.
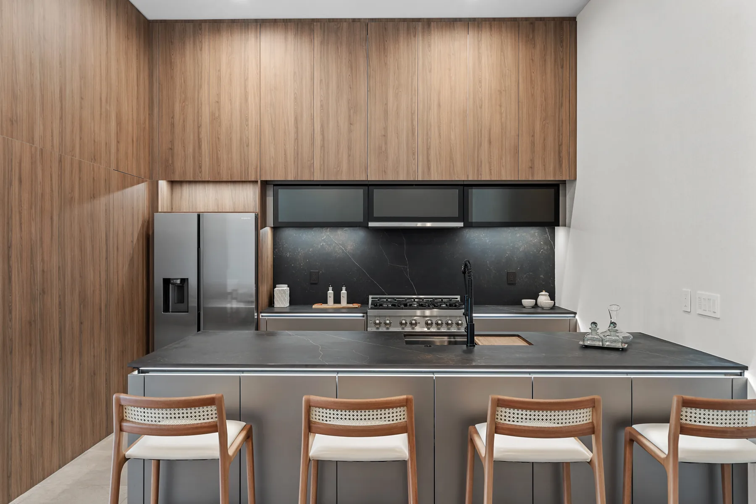
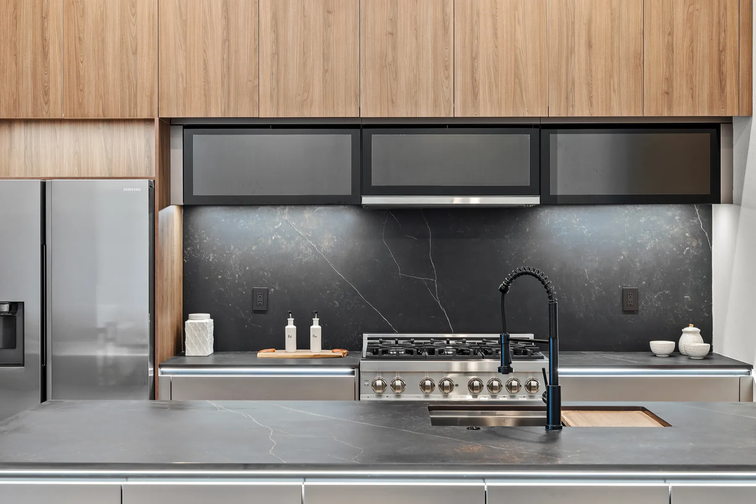
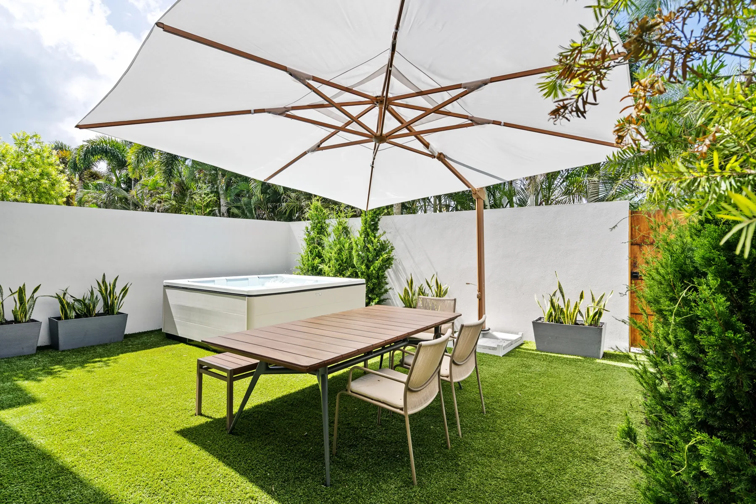
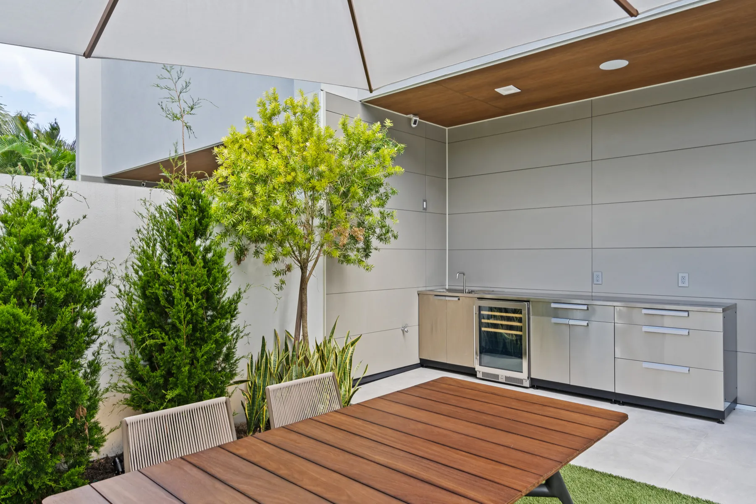
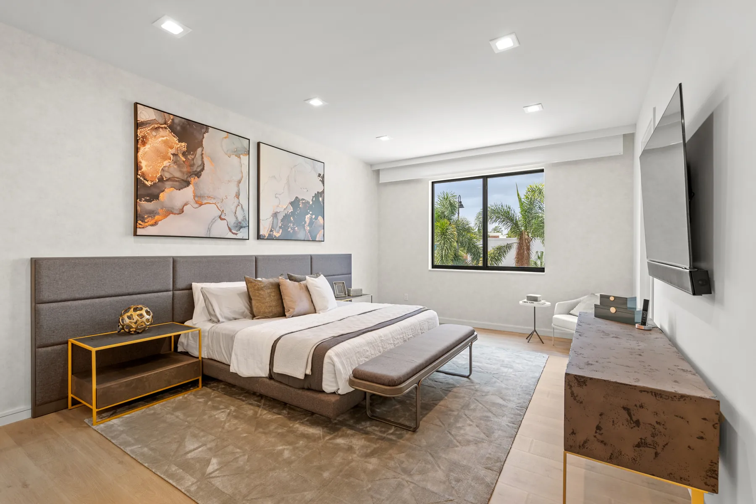
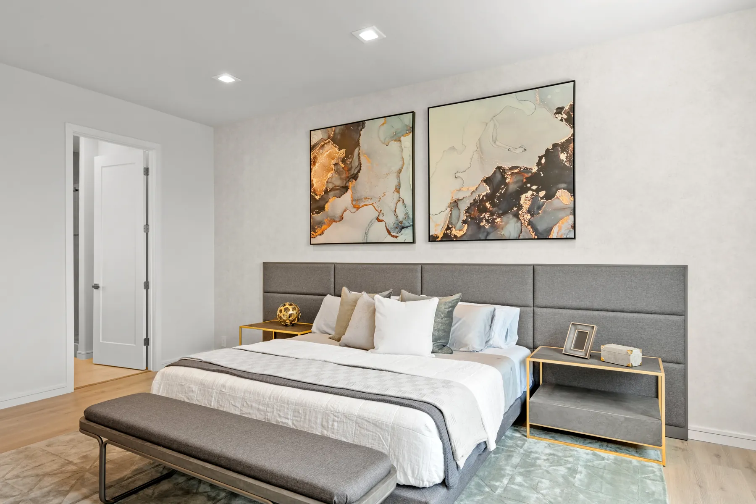
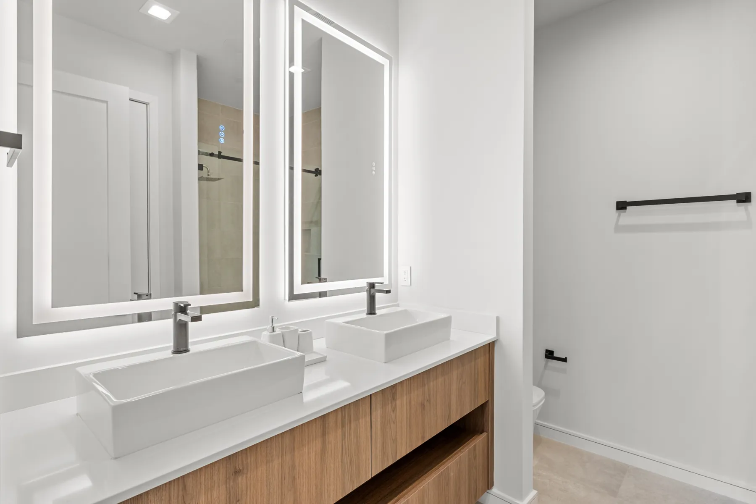
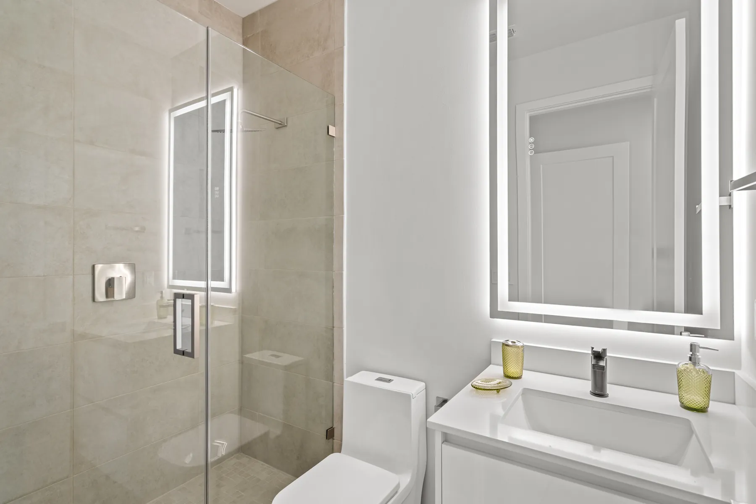
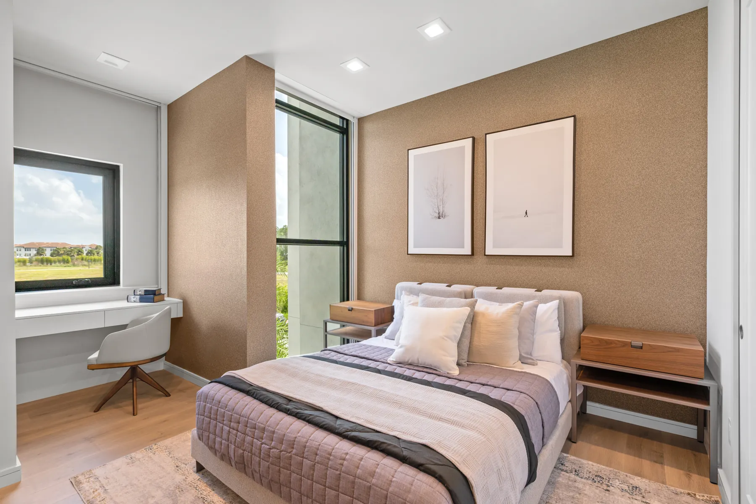
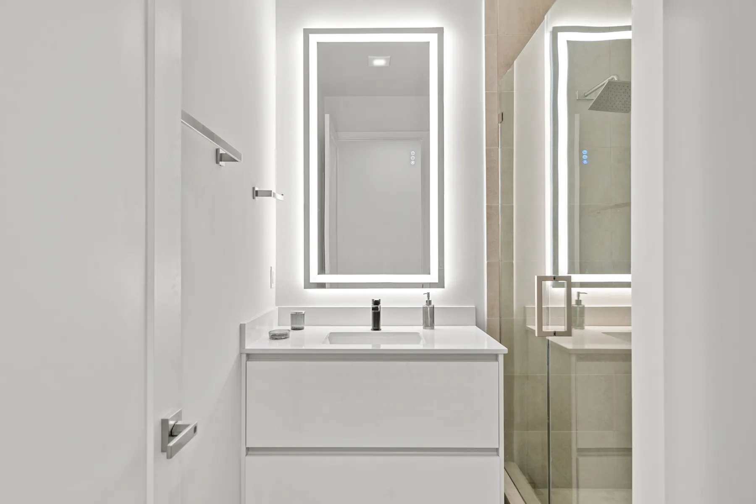
The kitchen is the real thing: a gas cooktop under a vented hood, integrated stainless appliances, a waterfall quartz island and Delano cabinetry. Outside, a walled backyard with turf and planters, a covered porch, a stainless summer kitchen and the spa. Upstairs, three true suites, each with its own full bath and custom closet; the primary adds a floating double vanity and a glass shower.
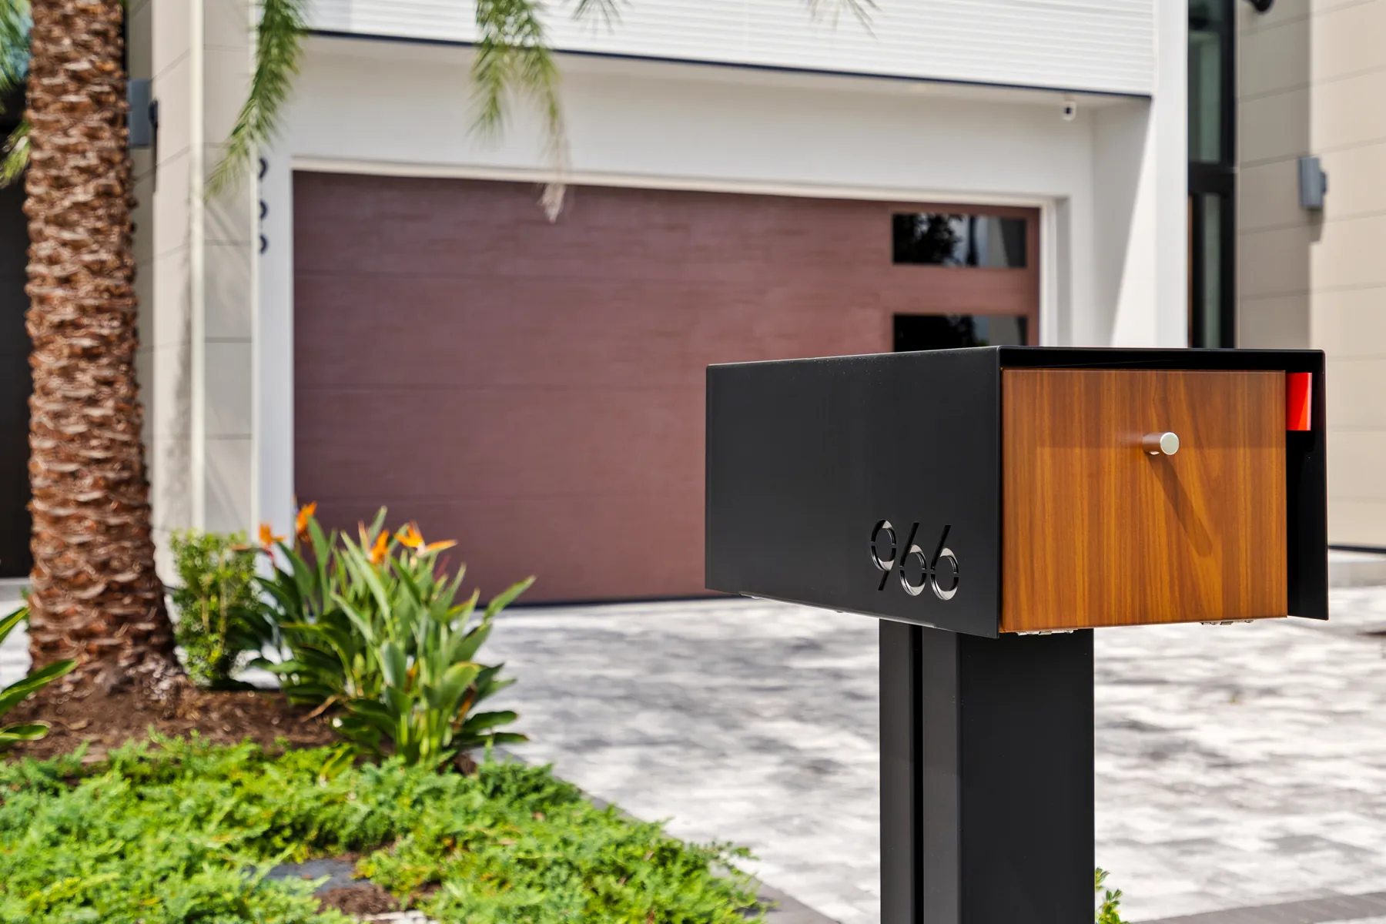
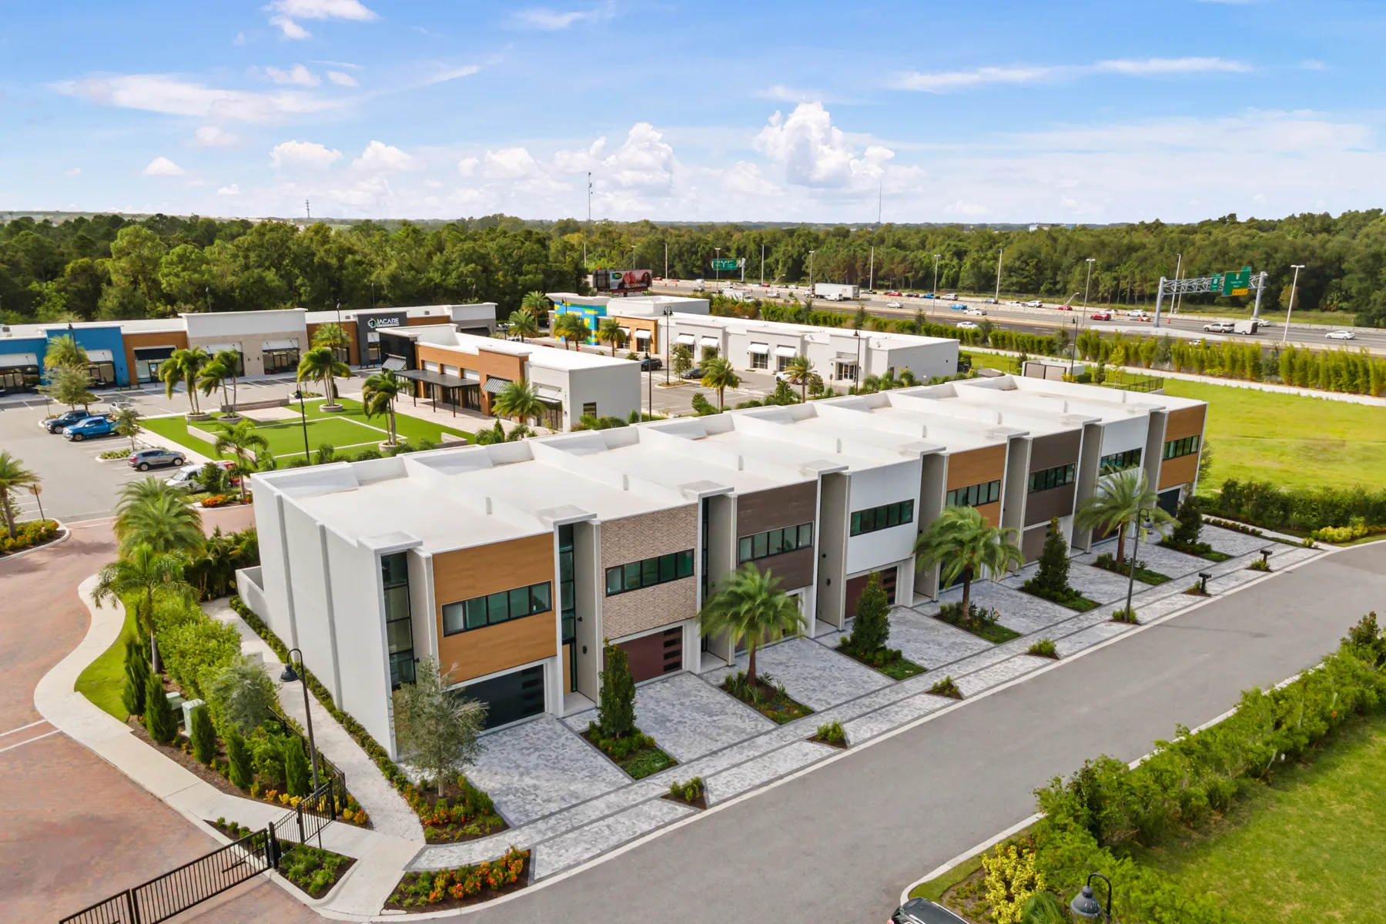
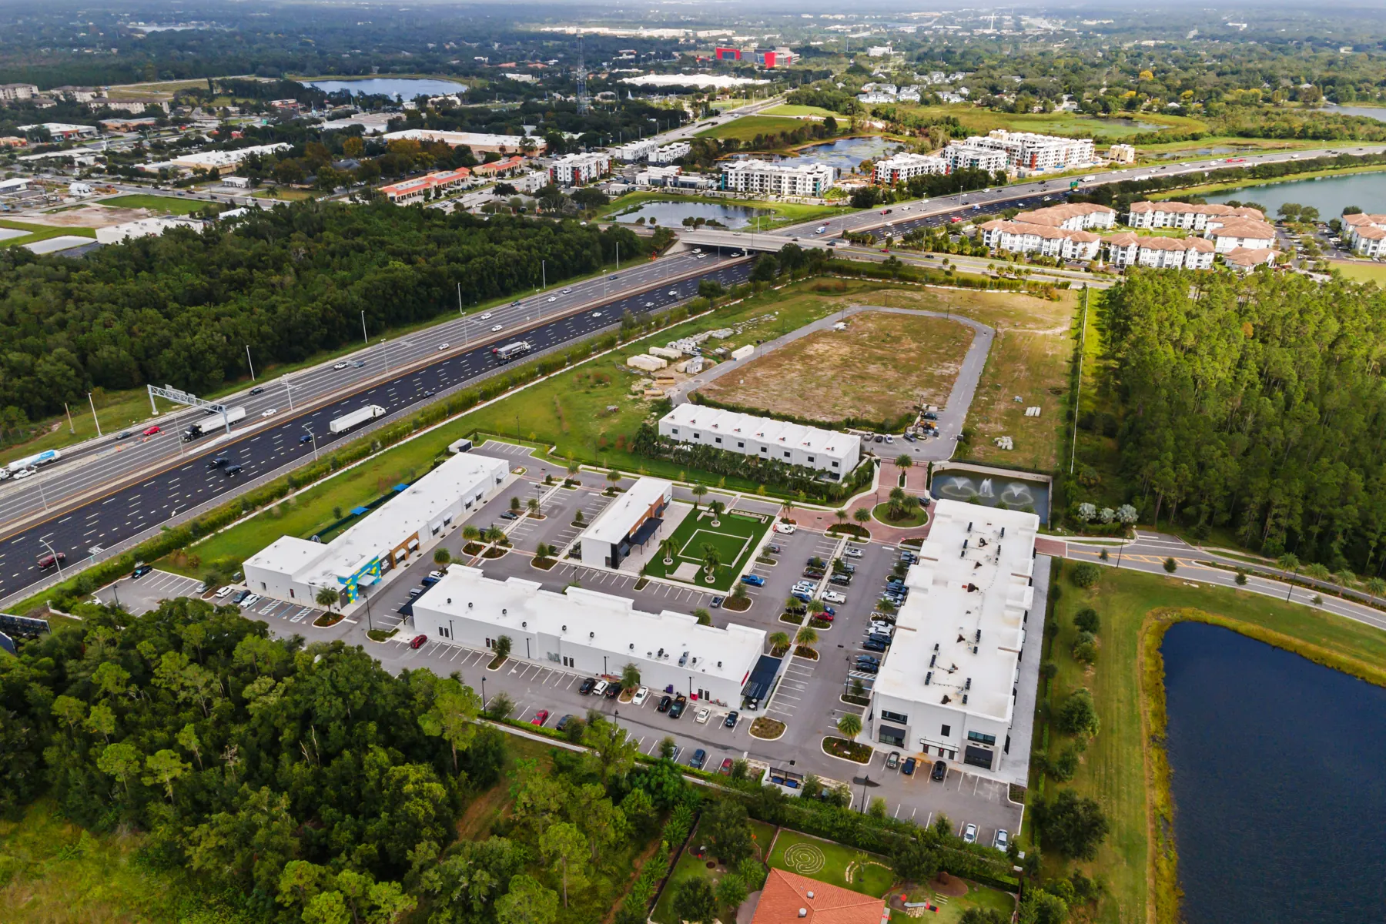
Two-car garage with a paver motor court, motorized shades, exterior cameras and high-speed wiring throughout. Five minutes to downtown Windermere and the Farmers Market, fifteen to Restaurant Row, thirty-five to the airport.
No pets. No smoking. Occupancy up to five. Resident pays utilities; rent includes landscaping and HOA.
Everything comes with it
966 is leased exactly as photographed: the private Bullfrog spa, electronic shades with blackouts in every suite, and the high-end furniture, art and decor all stay.
Two floors, 3,070 square feet.
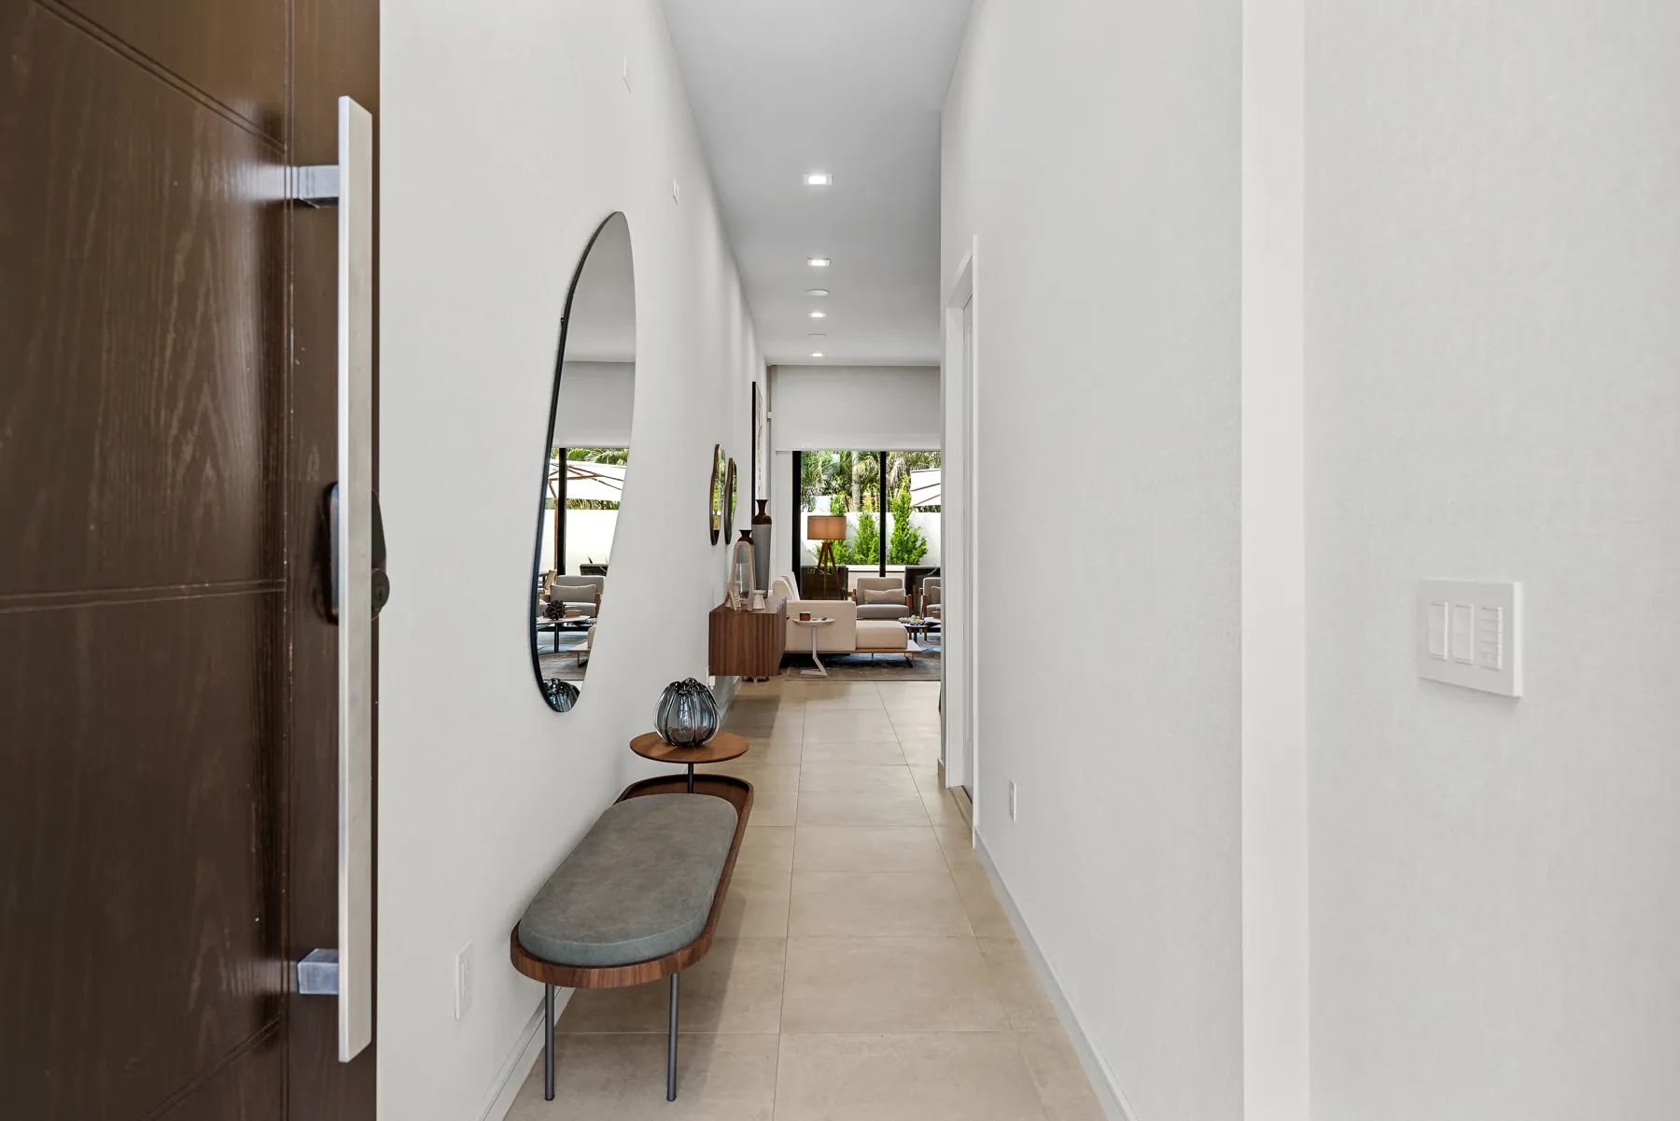
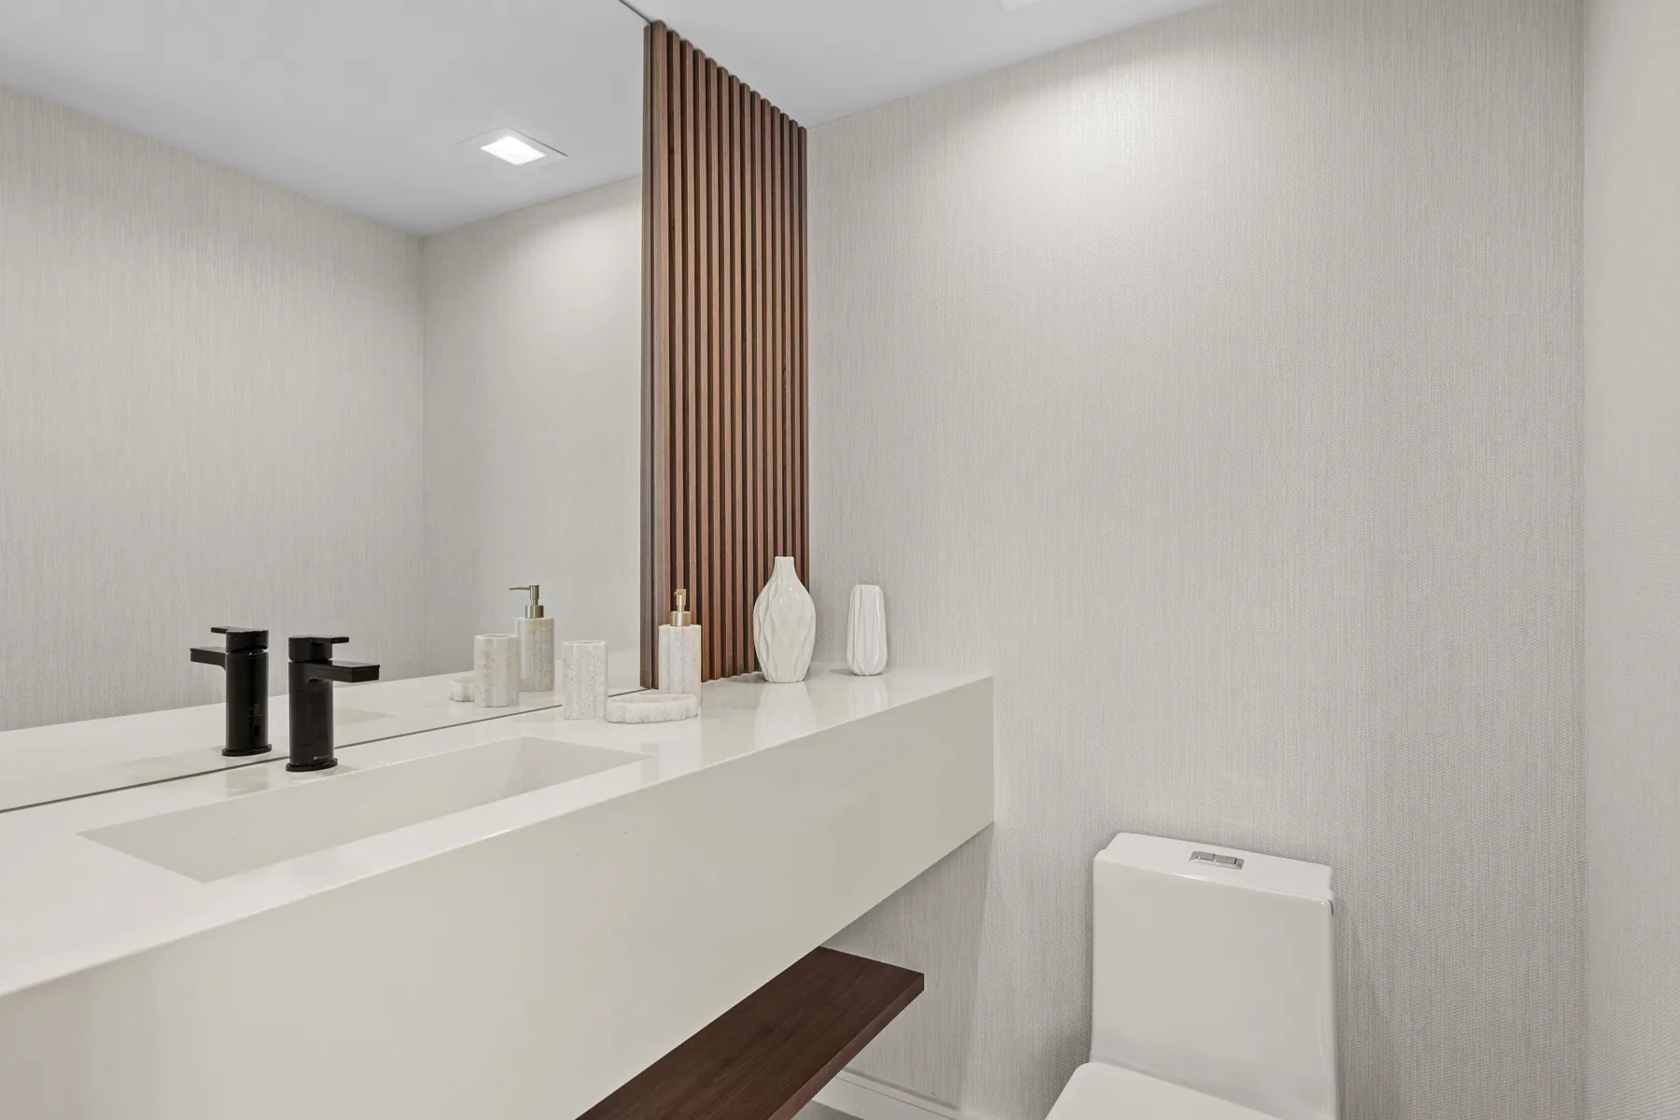
The ground floor is one open volume: entry hall, chef's kitchen with island seating, dining and living, all facing a wall of glass onto the walled backyard with its covered porch, summer kitchen and spa. A powder bath and the two-car garage complete the level.
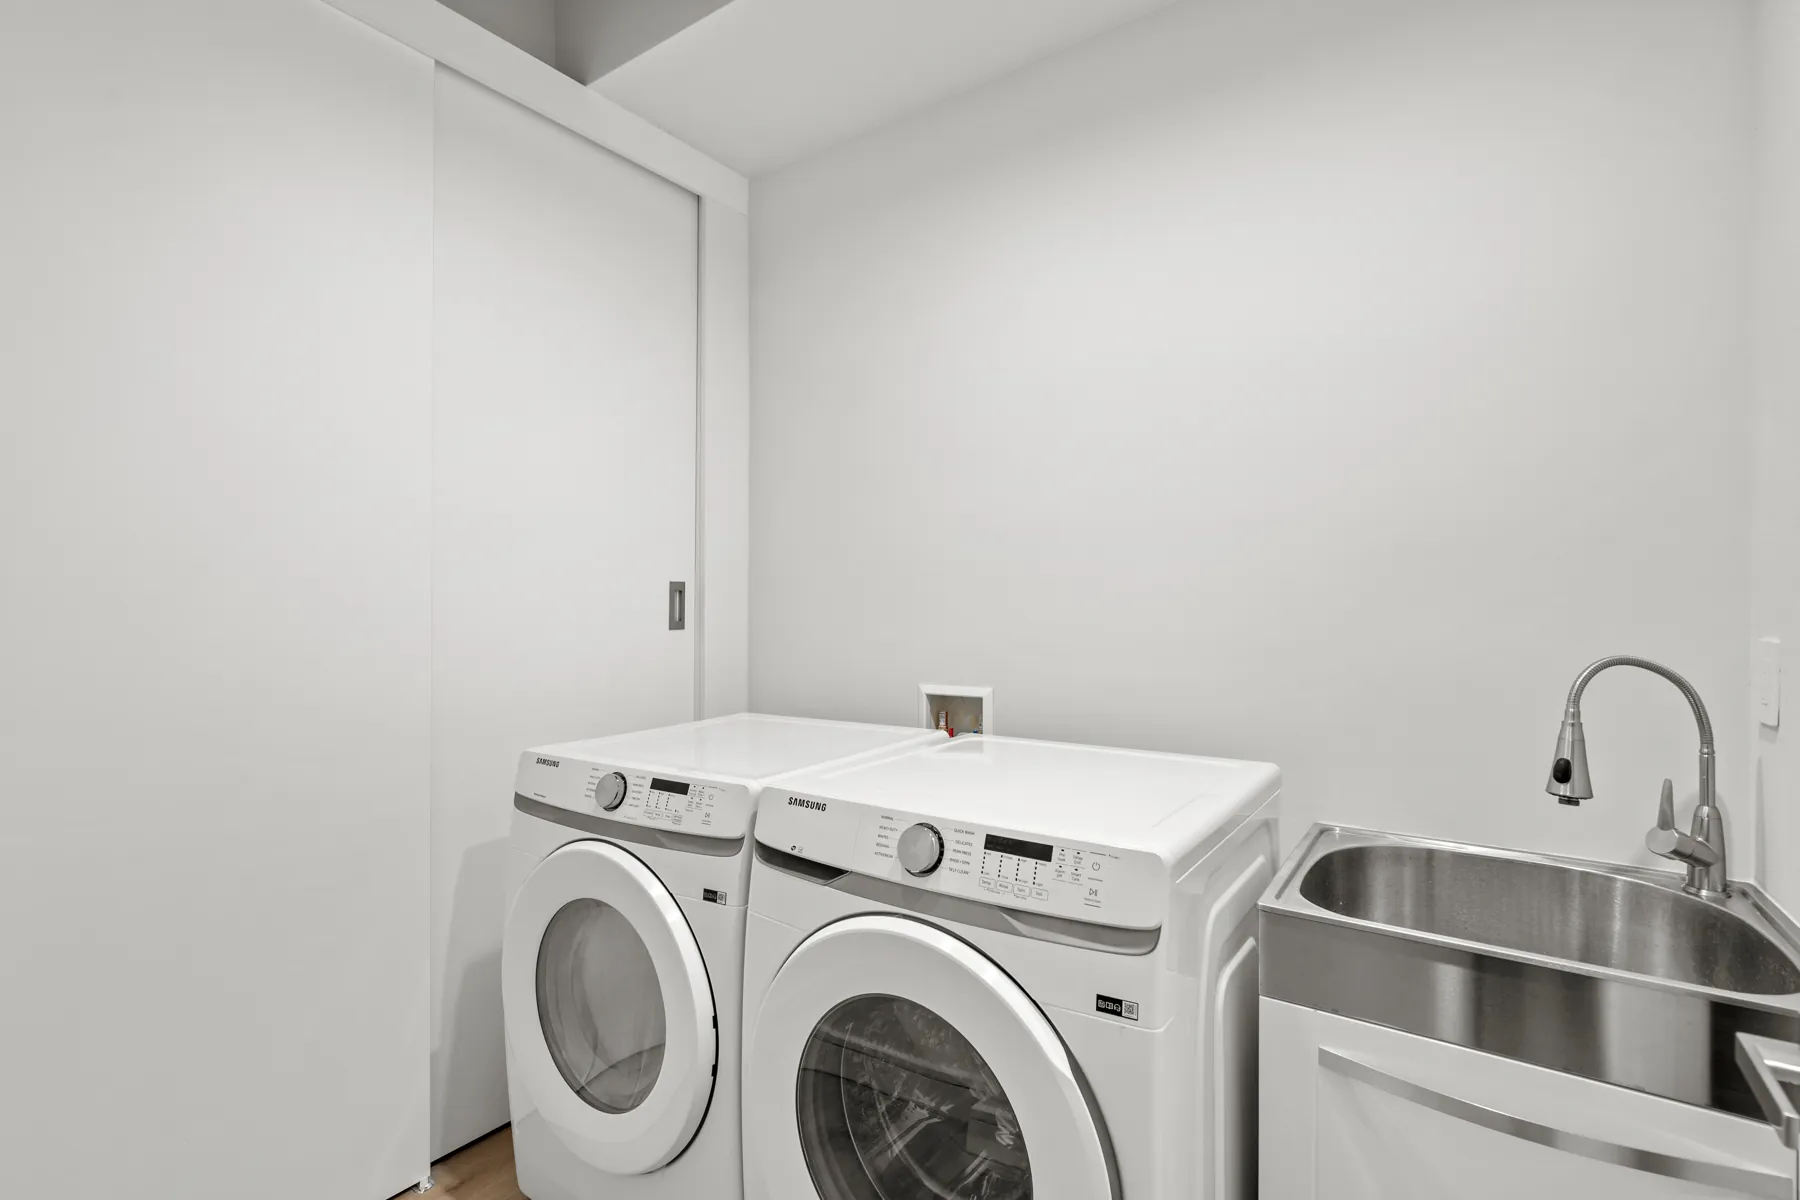
Upstairs, three true suites, each with its own full bath and closet system, plus a laundry room. The primary suite runs the width of the home with a spa bath and double vanity.
| First floor, air-conditioned | 770 sq ft |
| Second floor, air-conditioned | 1,311 sq ft |
| Covered porch | 492 sq ft |
| Private backyard | 127 sq ft+ |
| Two-car garage | 370 sq ft |
| Total gross area | 3,070 sq ft |
Areas are approximate.
Every room of 966
Photography by Feitosa Films. Click any image to view full screen.
Walk through 966
Apply for 966 Excellence Circle
Online application through TurboTenant. Furnished, available now, lease terms from 12 to 36 months.