Join the waiting list
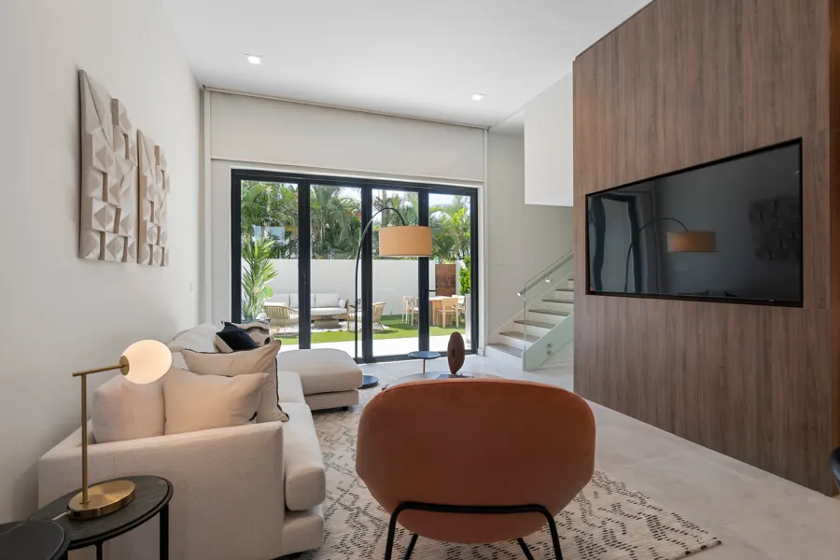
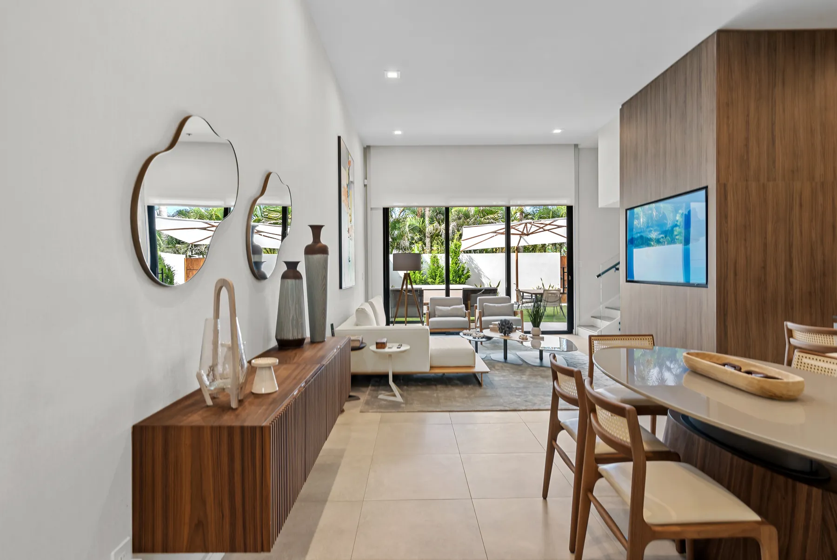
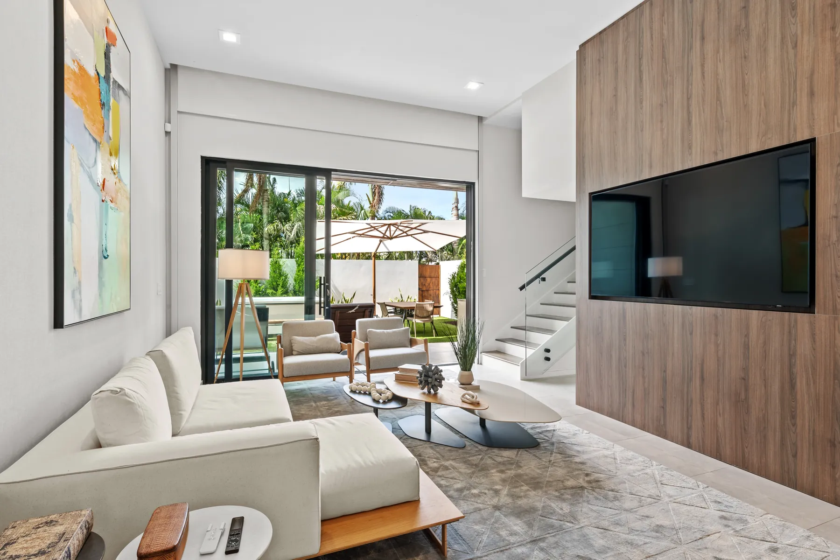
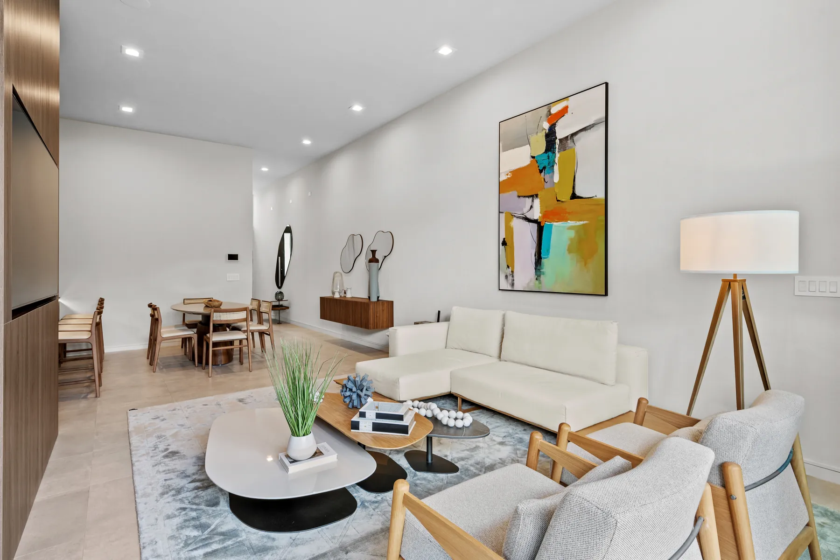
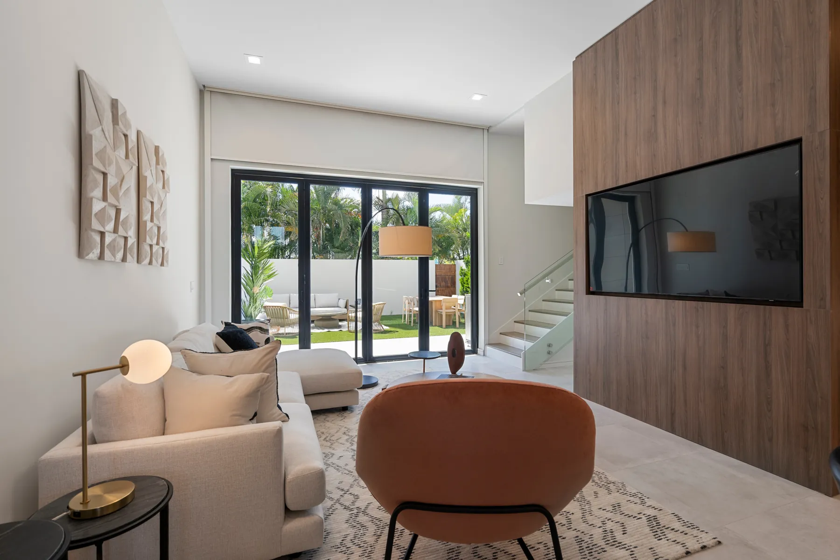
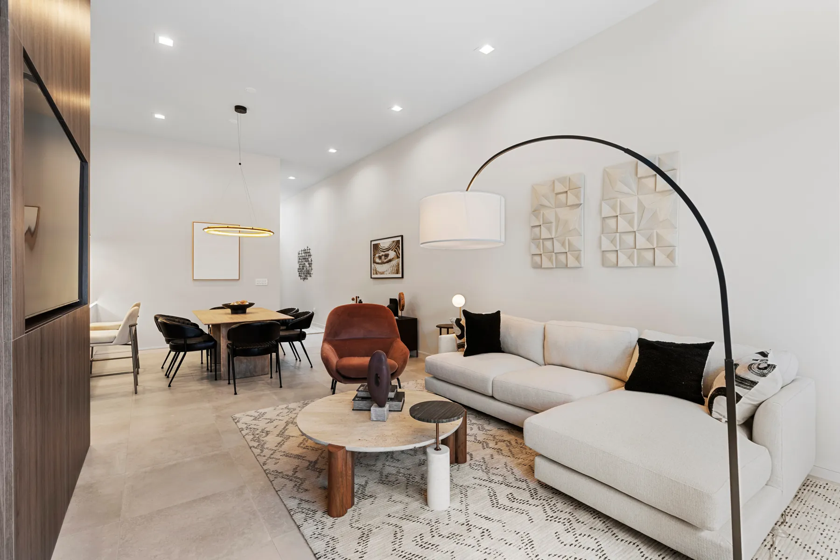
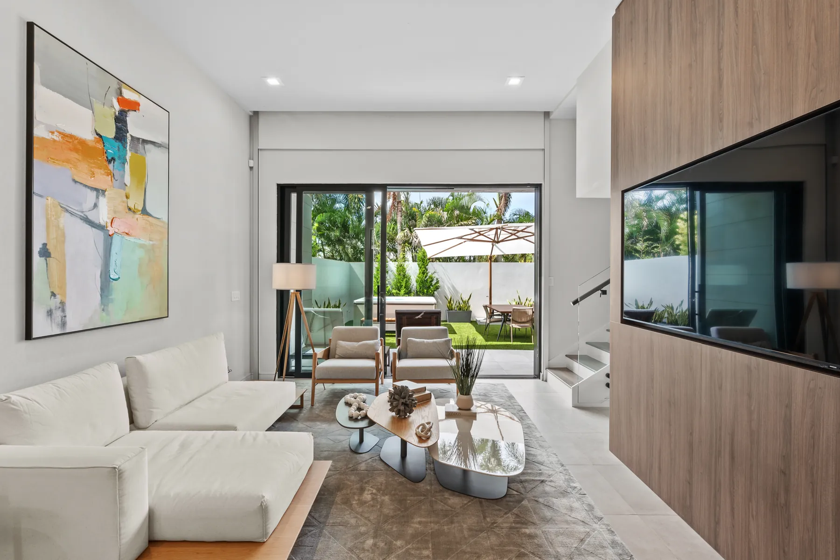
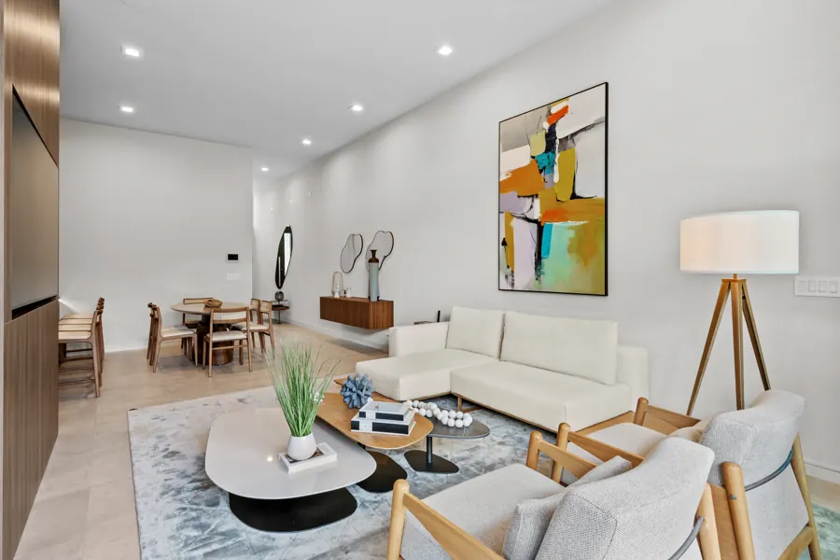
Living room opening to the backyard
The residences

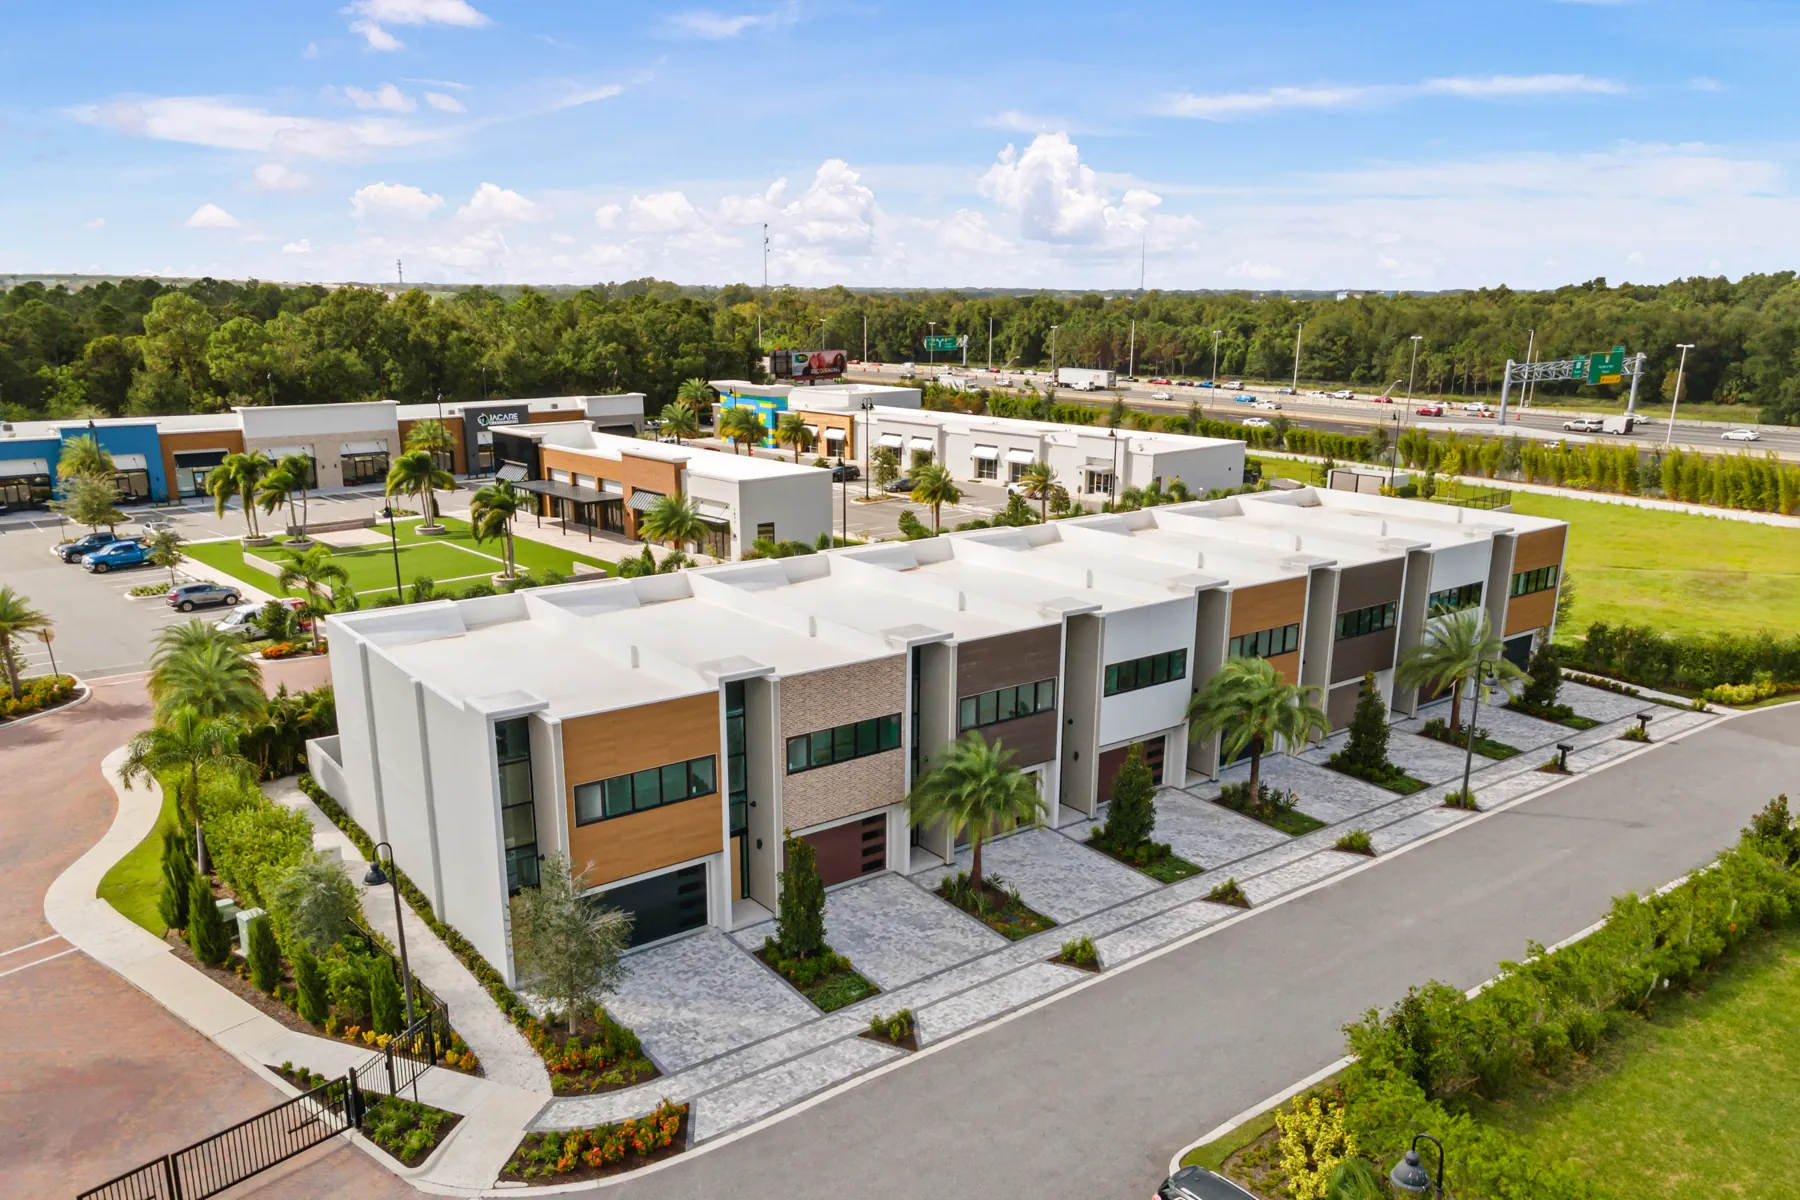
Three suites, 3,070 square feet, one private backyard.

The plan

Designed around how you live

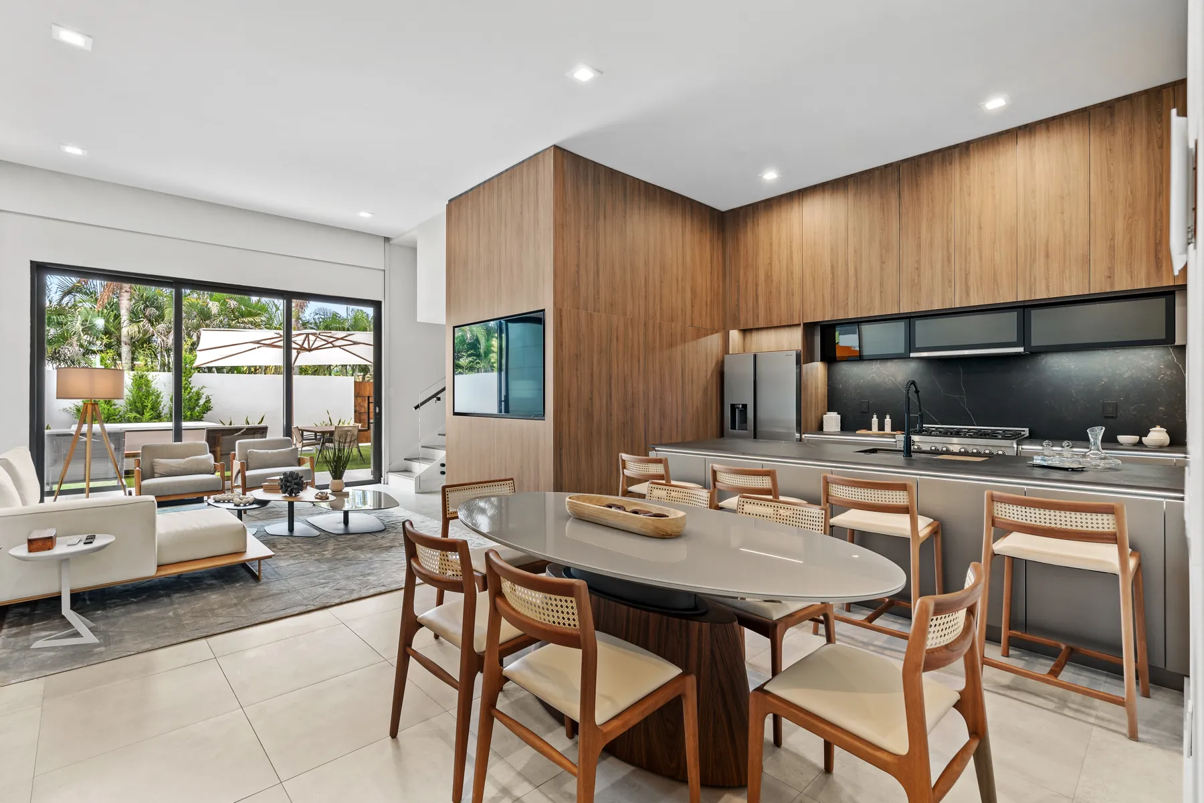
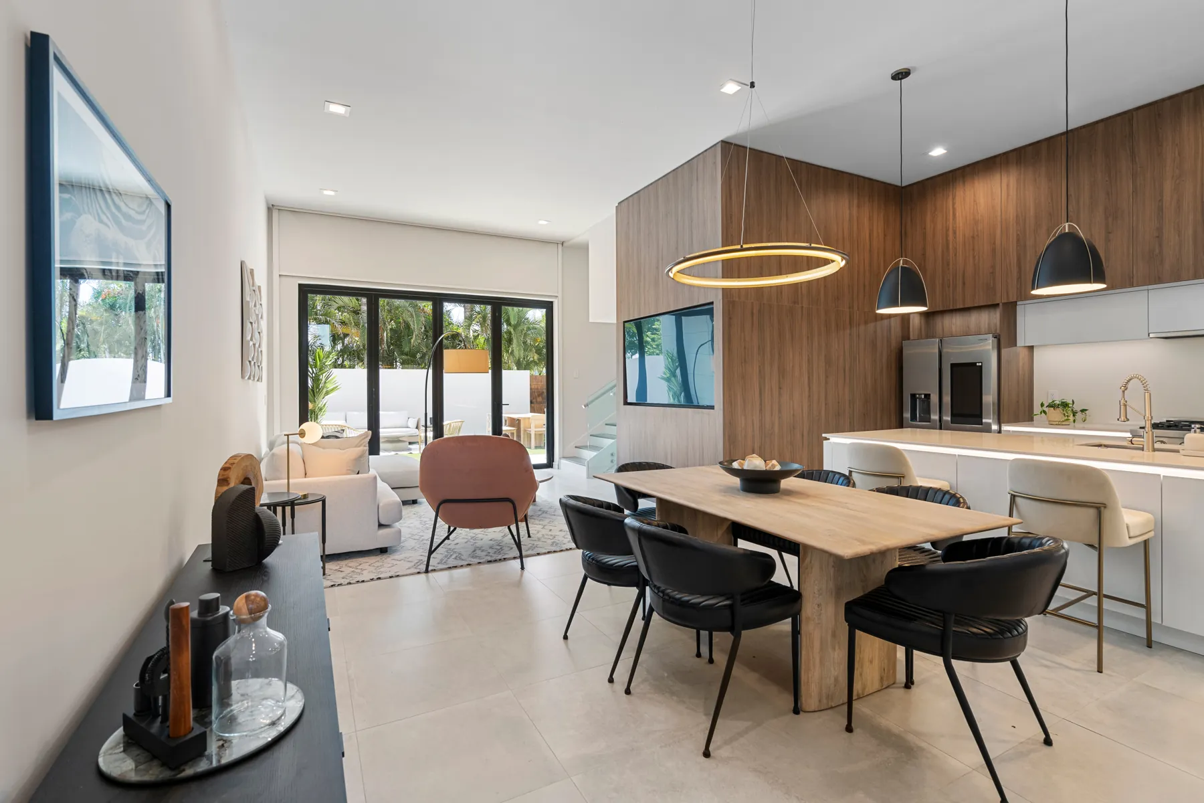
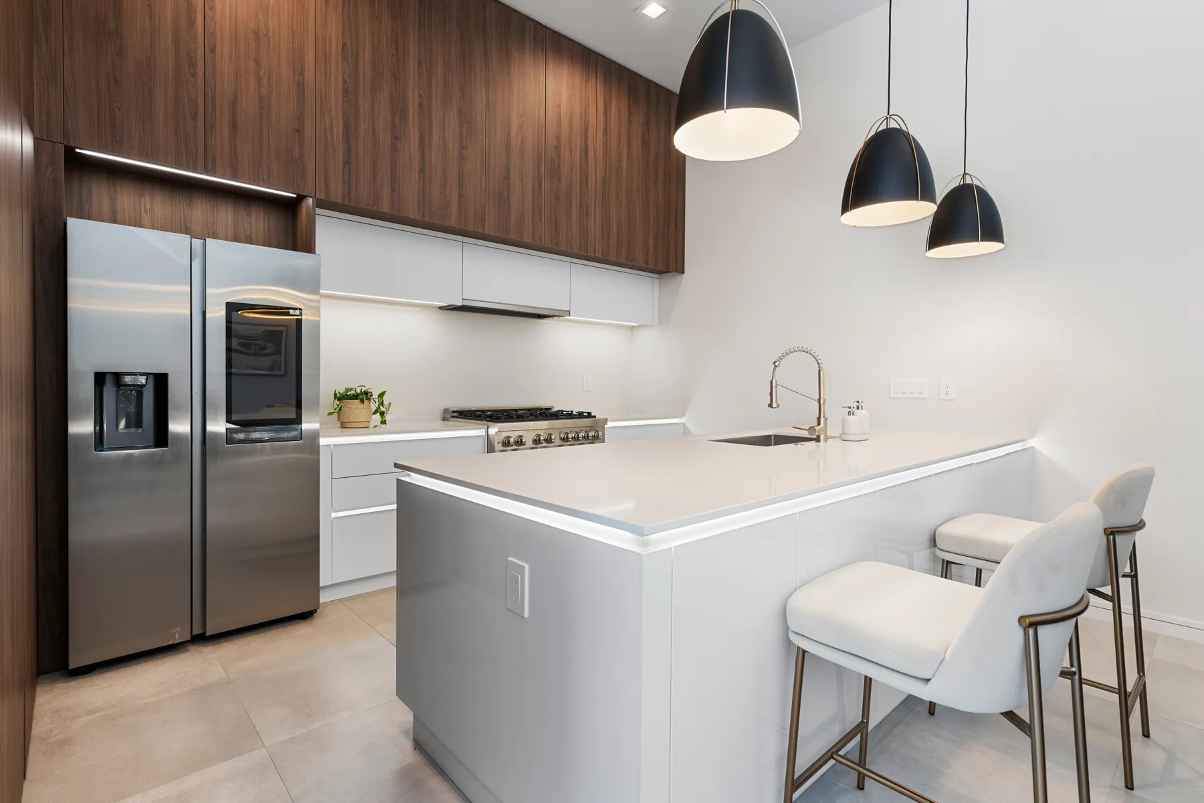
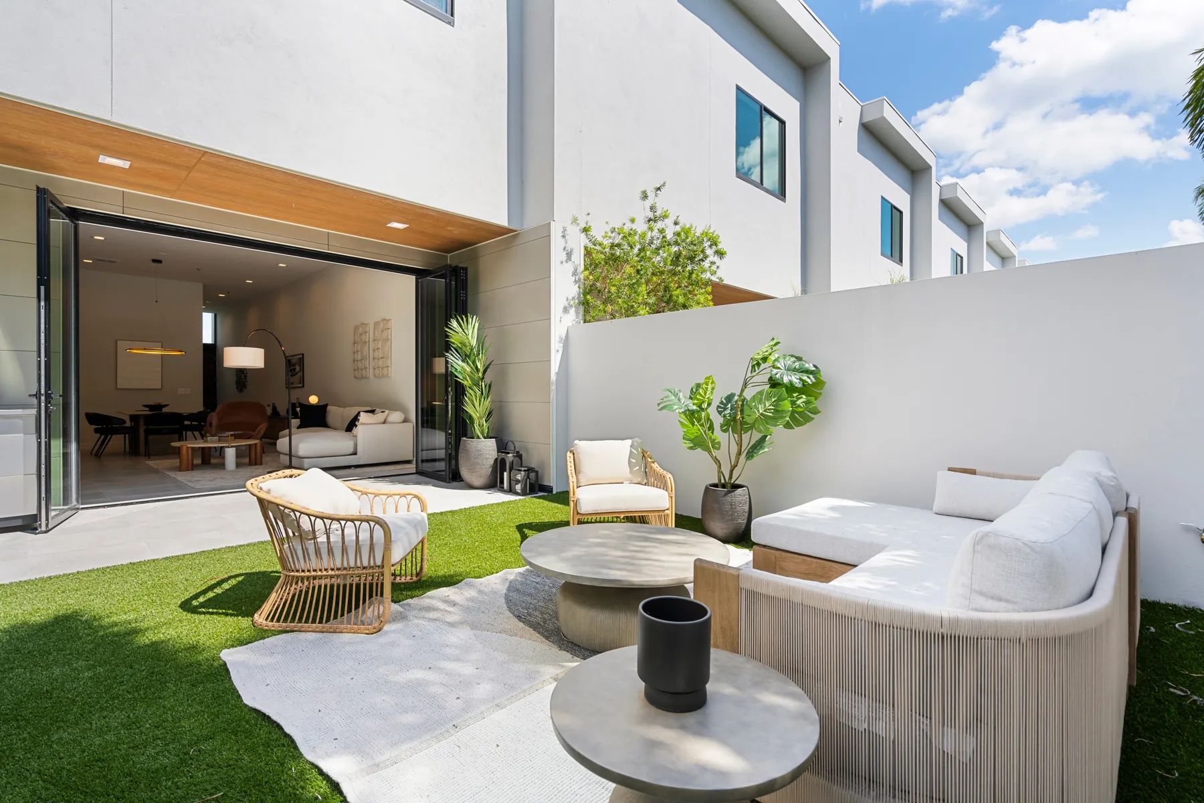
The ground floor is one open volume: entry hall, chef's kitchen with island seating, dining and living, all facing a wall of glass onto the walled backyard. A powder bath and the two-car garage complete the level.

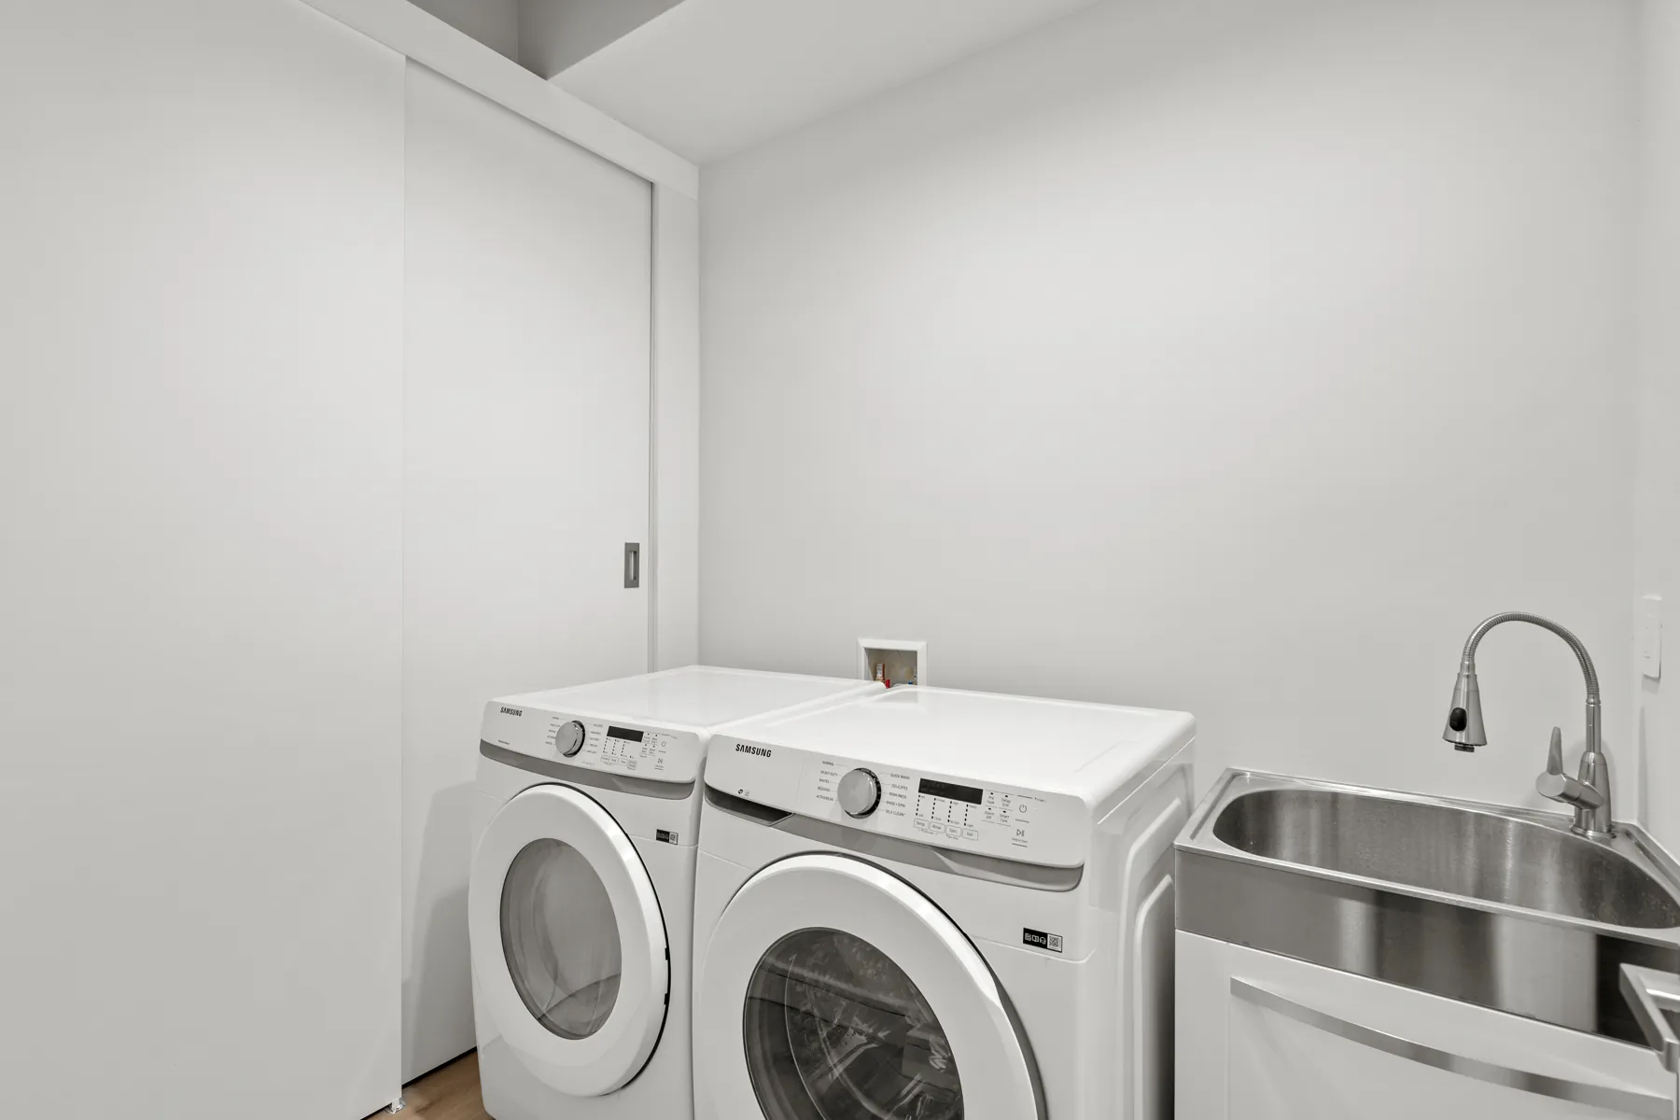
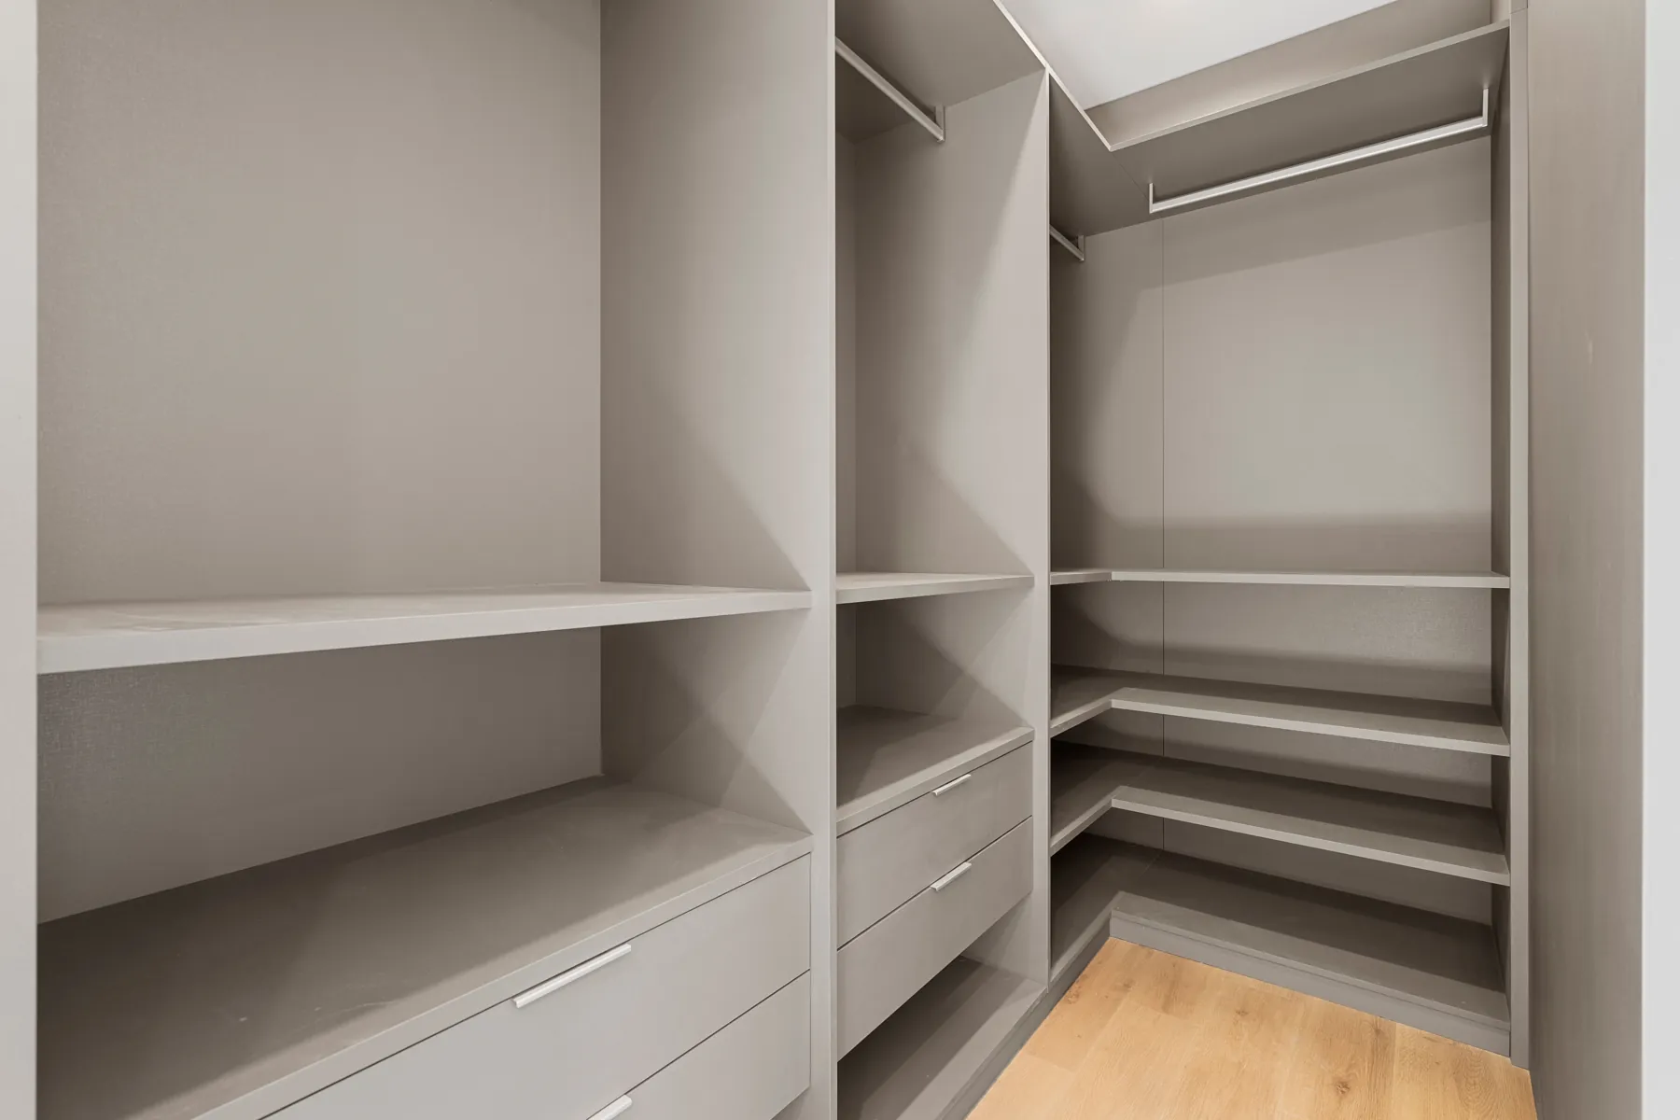
Upstairs, three true suites, each with its own full bath and closet system, plus a laundry room. The primary suite runs the width of the home with a spa bath and double vanity.

First floor, air-conditioned770 sq ft
Second floor, air-conditioned1,311 sq ft
Covered porch492 sq ft
Private backyard127 sq ft+
Two-car garage370 sq ft
Total gross area3,070 sq ft

Areas are approximate and vary slightly by home.

Every detail

Built to a different standard

Custom-home build quality

Built to a custom-home standard

Every home is built by our own construction team to the same standard as our custom residences: concrete, steel and stucco exteriors, hurricane-rated impact glass, and mechanical systems designed for Florida rather than adapted to it.
01
Tall ceilings and a wall of glass

Tall ceilings, generous light

Soaring ceilings and floor-to-ceiling sliders pull the backyard into the living room. The volume is what people notice first when they walk in.

02
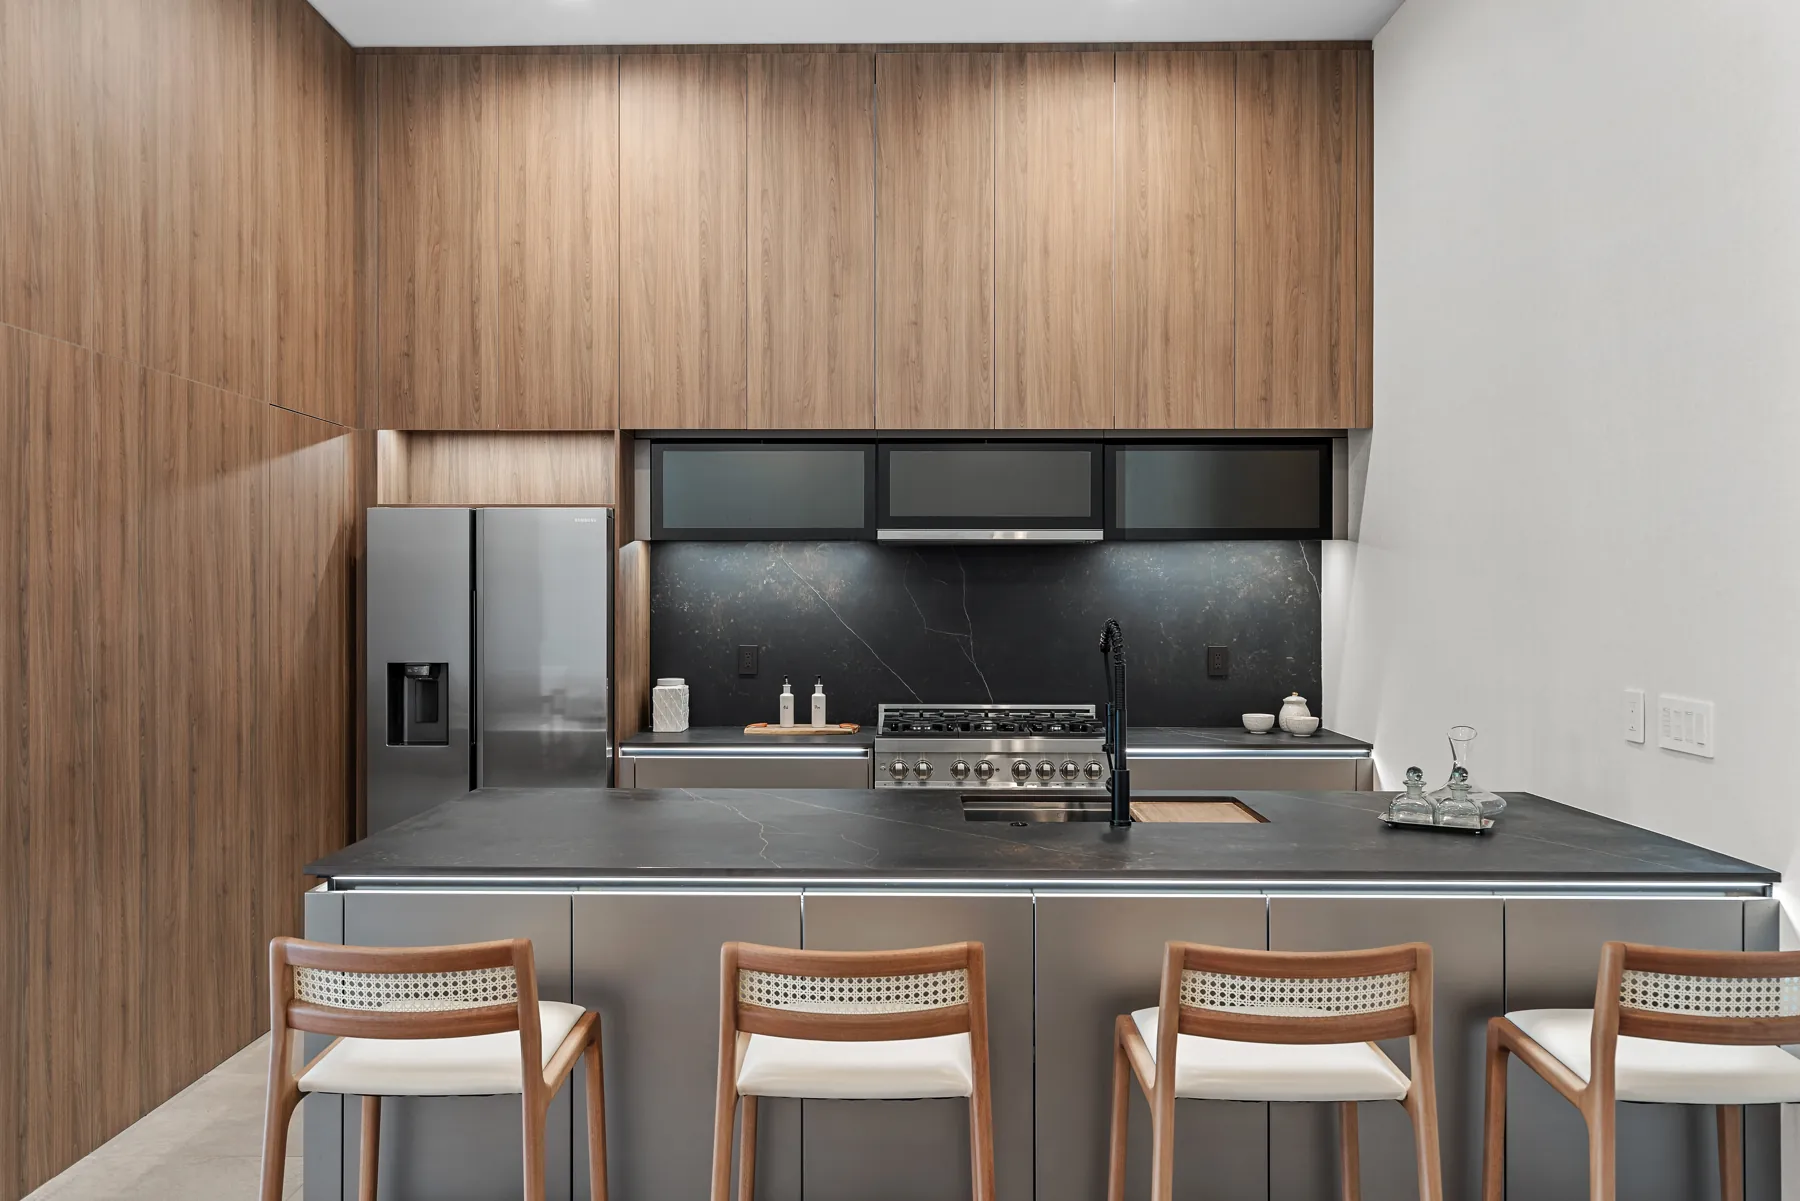
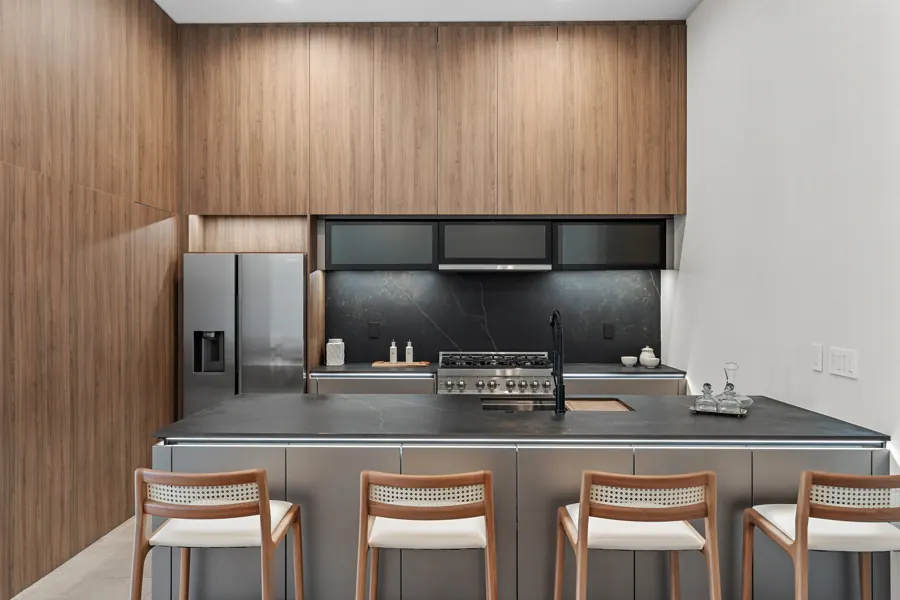
Chef's kitchen with waterfall island

Cook like you mean it.
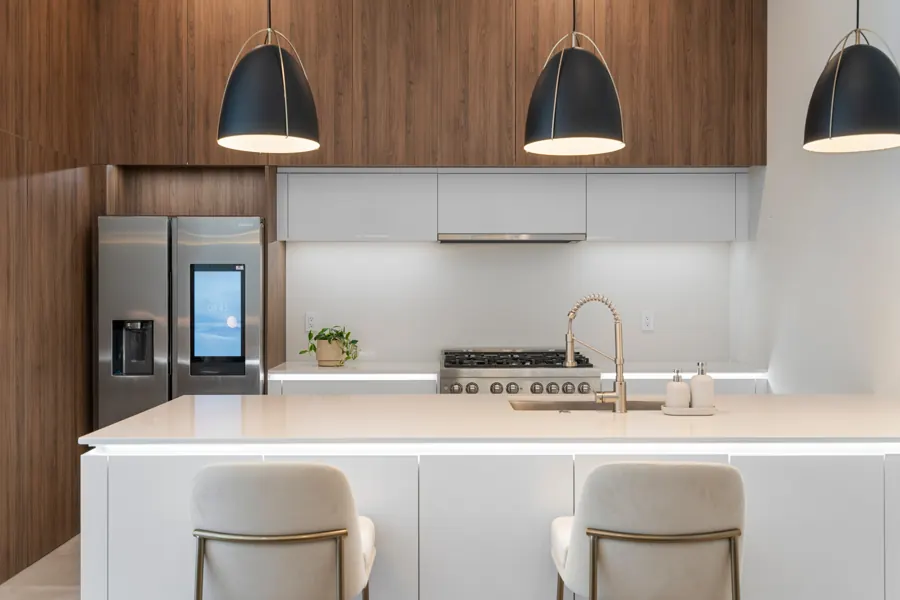
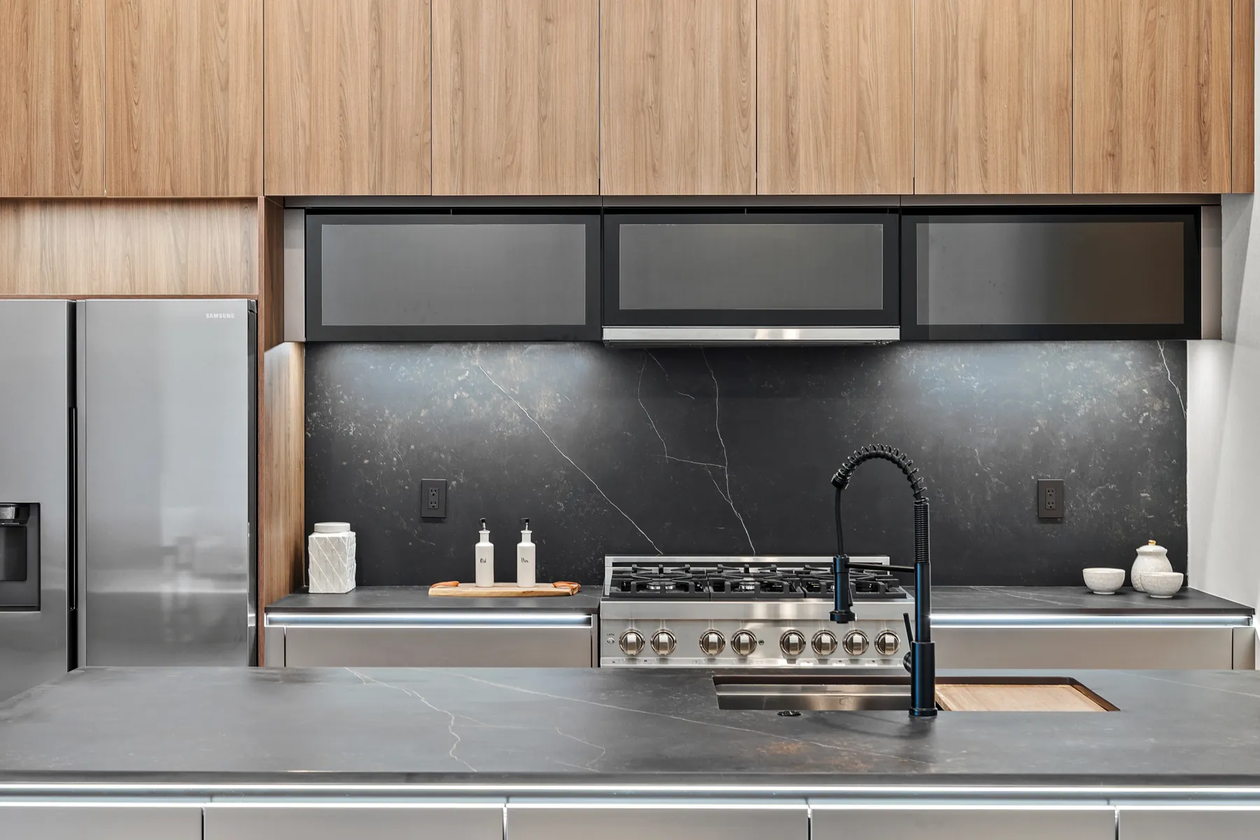
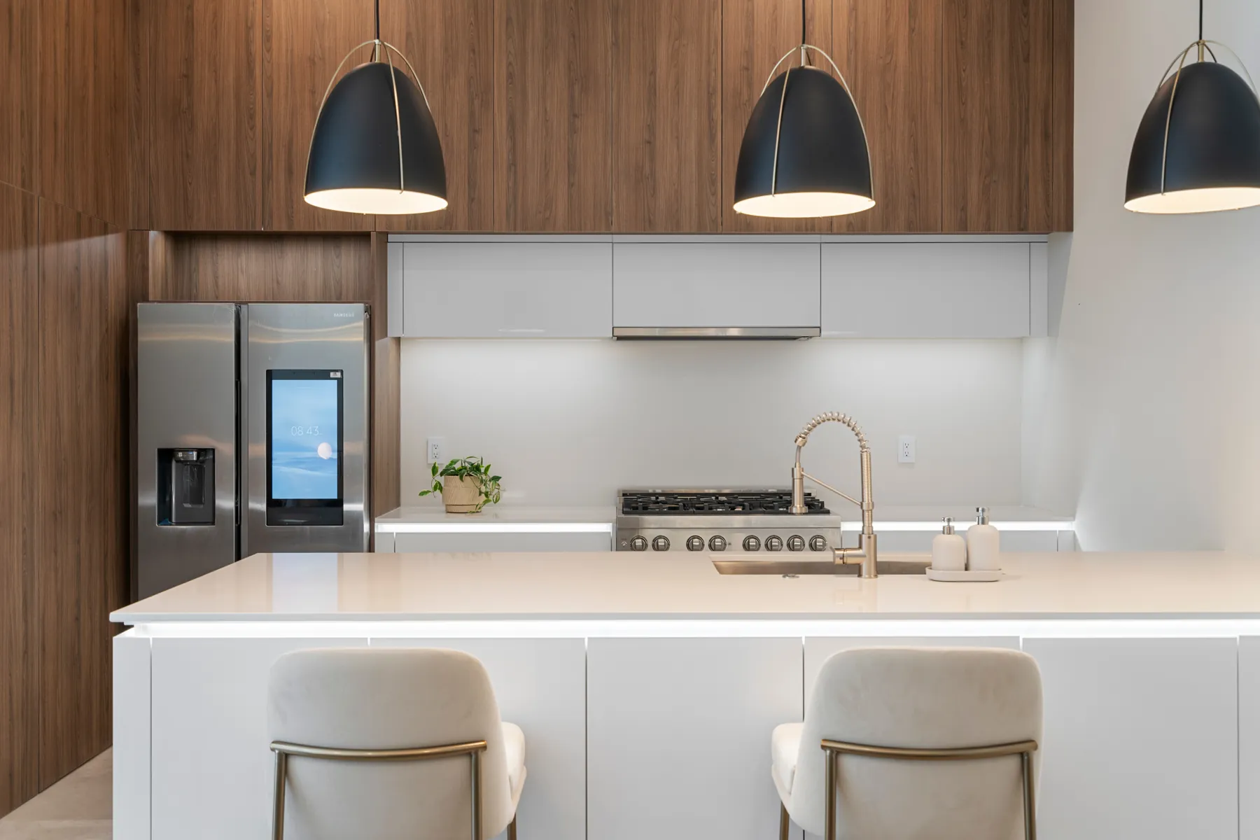
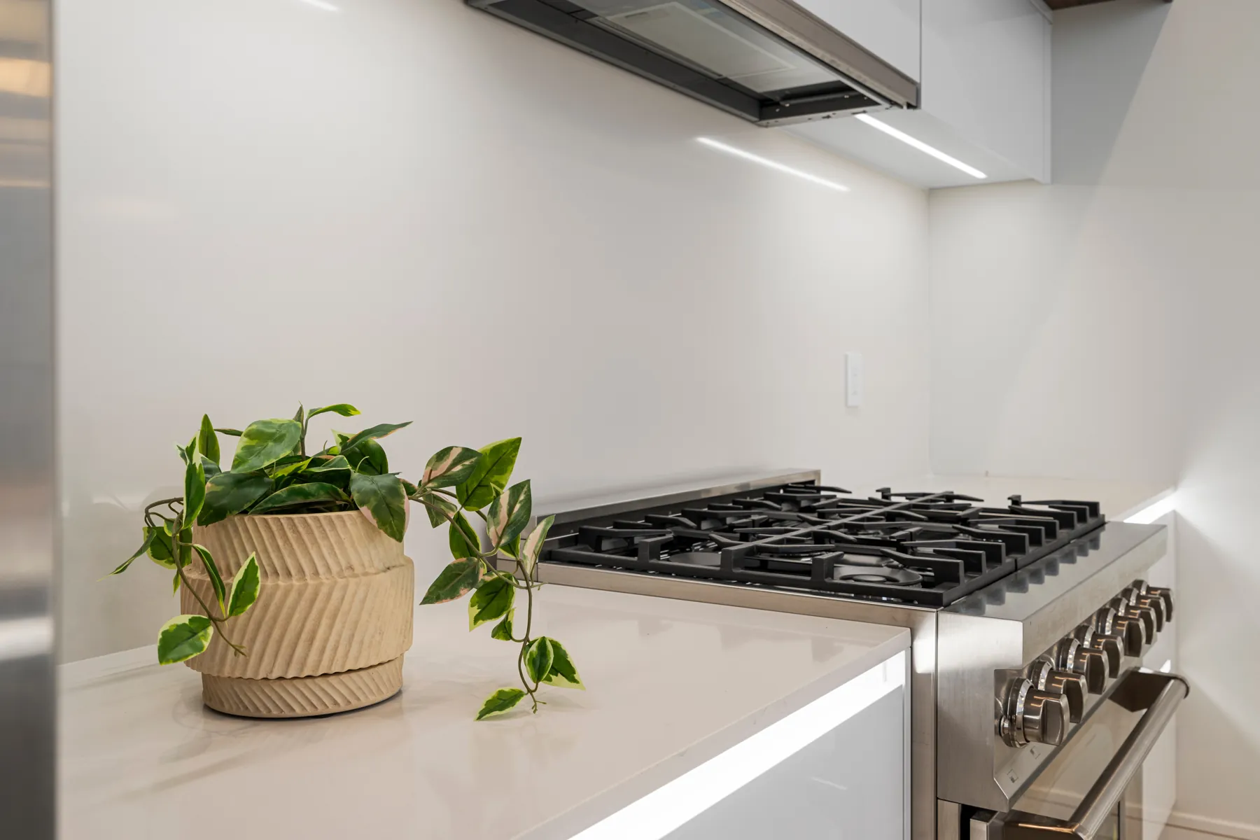
Gas range under a vented hood, waterfall-edge island, butler's pantry, integrated stainless appliances and a full-height quartz backsplash. A chef's kitchen designed for cooking, not just for photographs.

03
Delano premium cabinetry

Delano premium cabinetry

Delano cabinetry throughout: soft-close, flat-panel doors in warm walnut and matte white with concealed lighting and full-extension drawers.

04
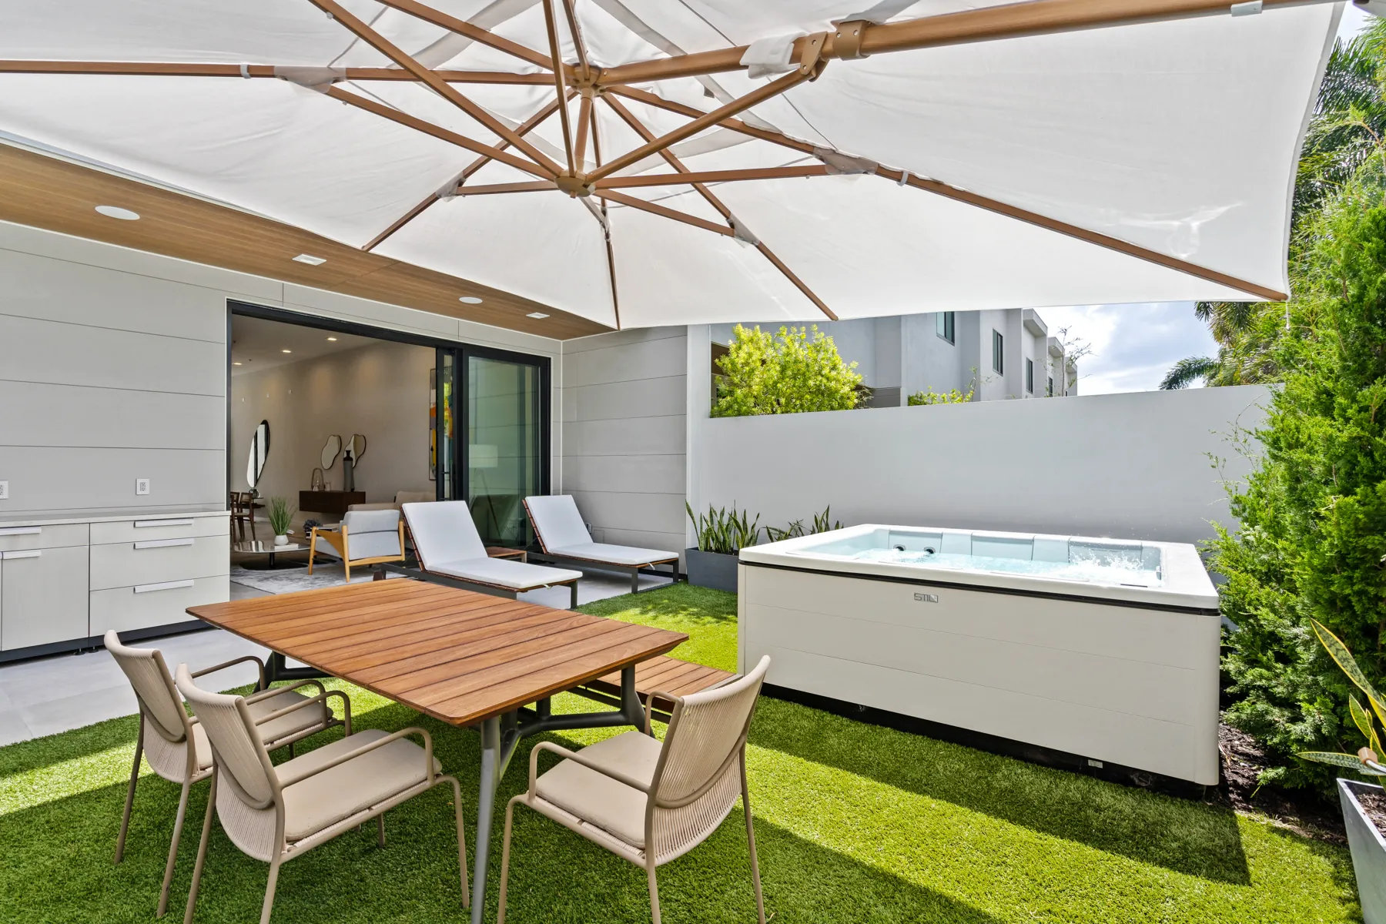
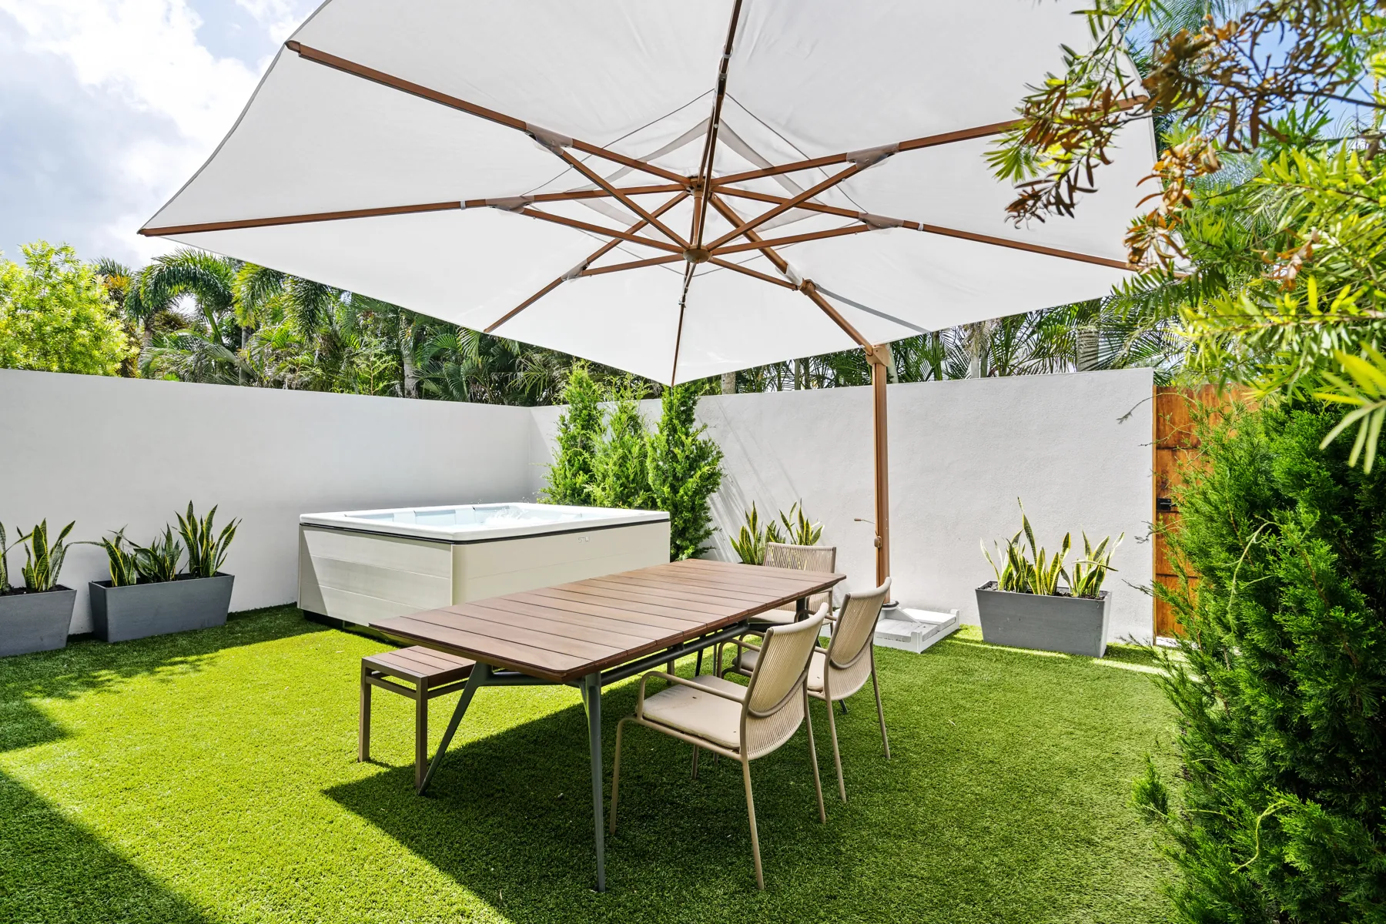
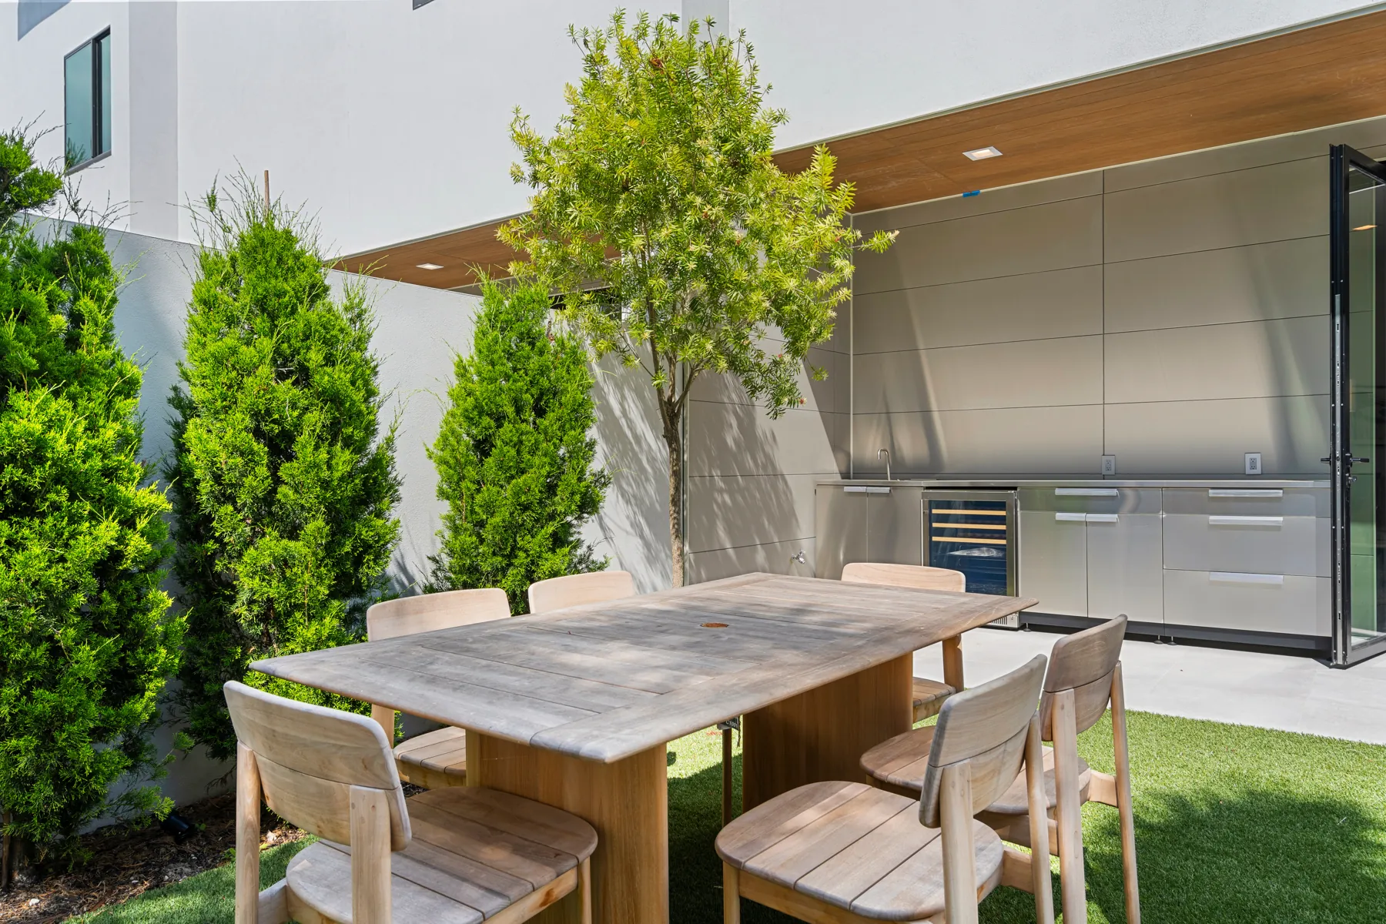
Private walled backyard

Your own private backyard.

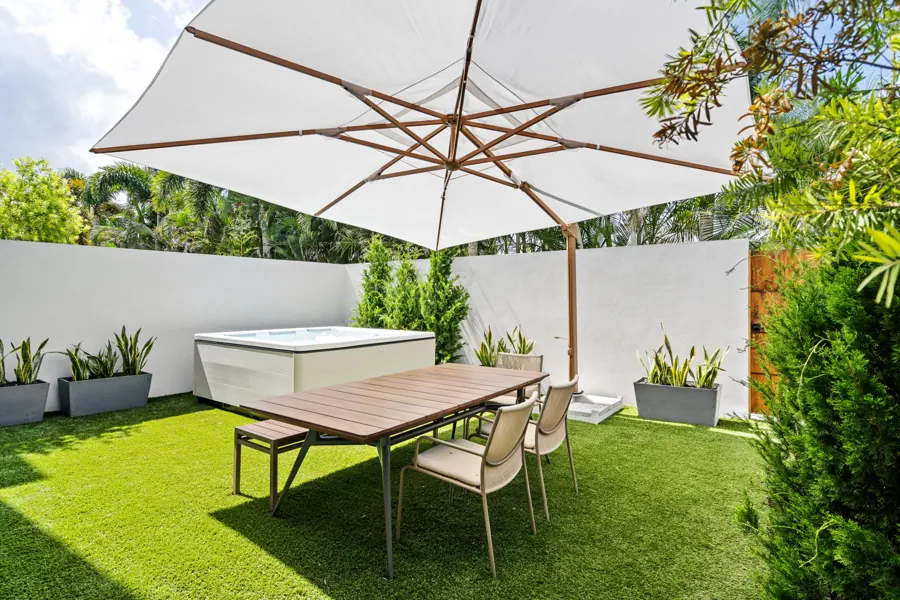
Private. Walled. Yours. A landscaped backyard with turf, planters, a covered porch and shade, opening straight off the living room through a wall of glass.

05
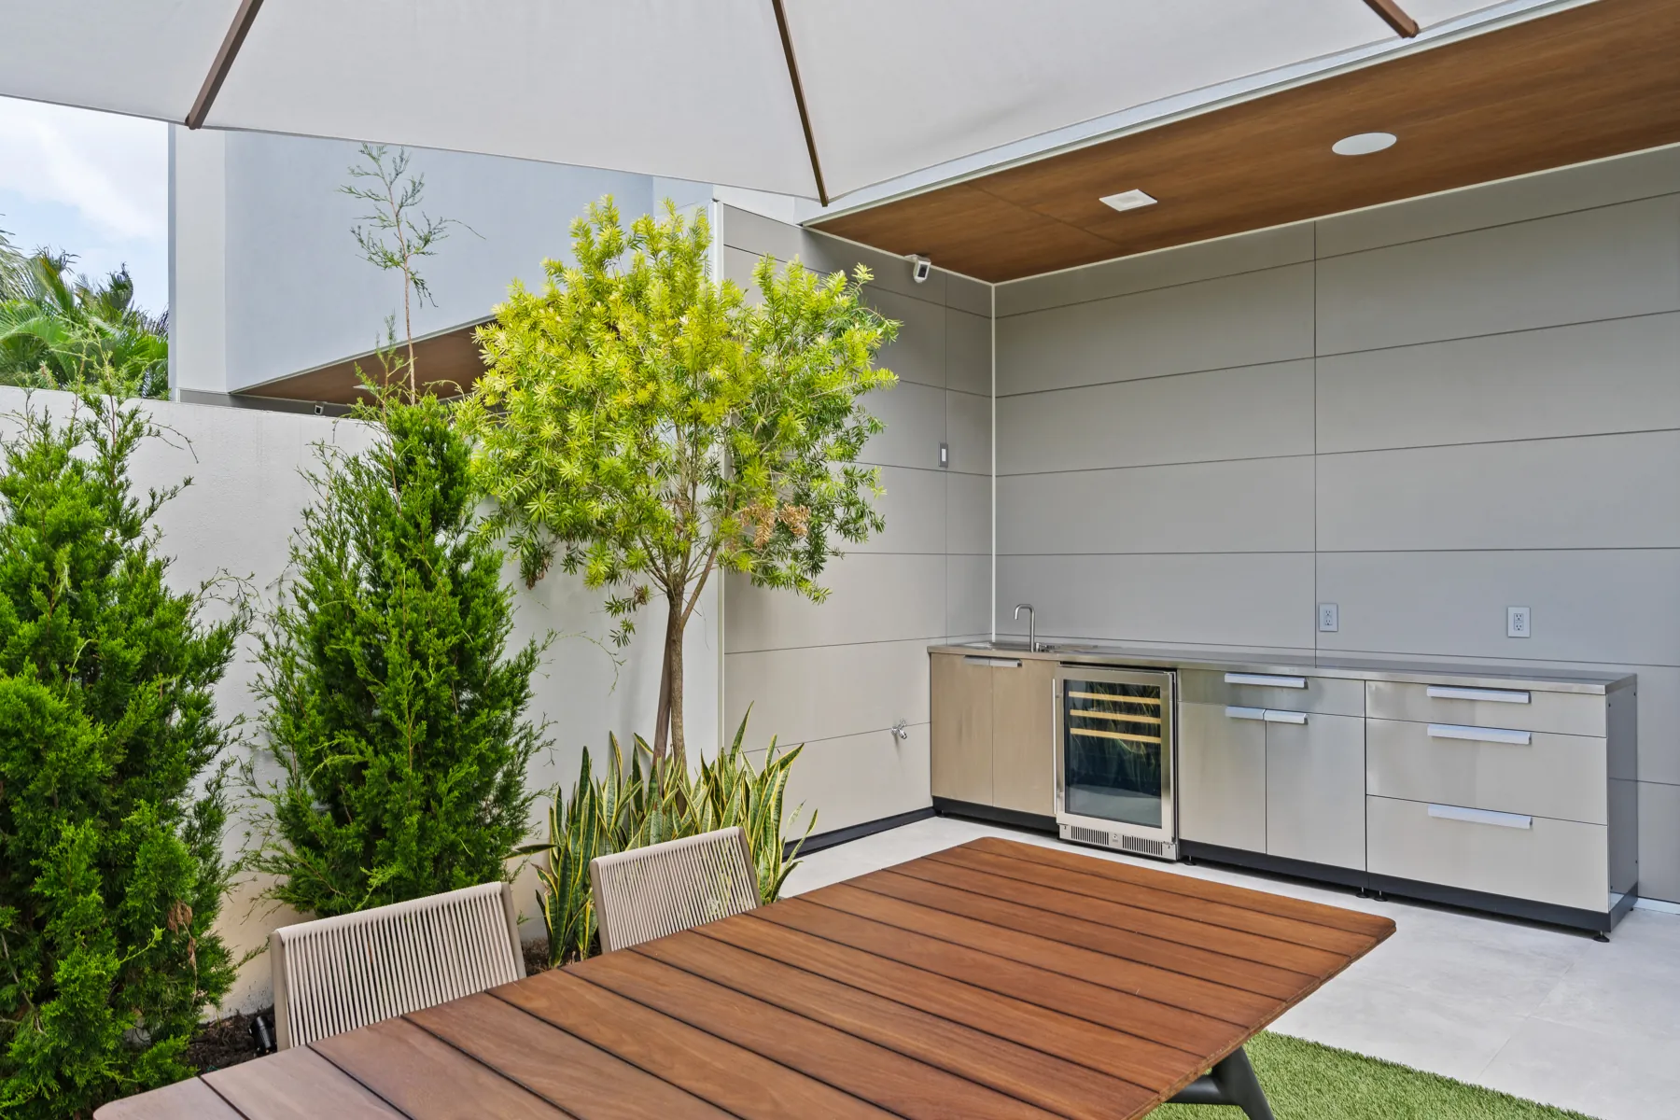
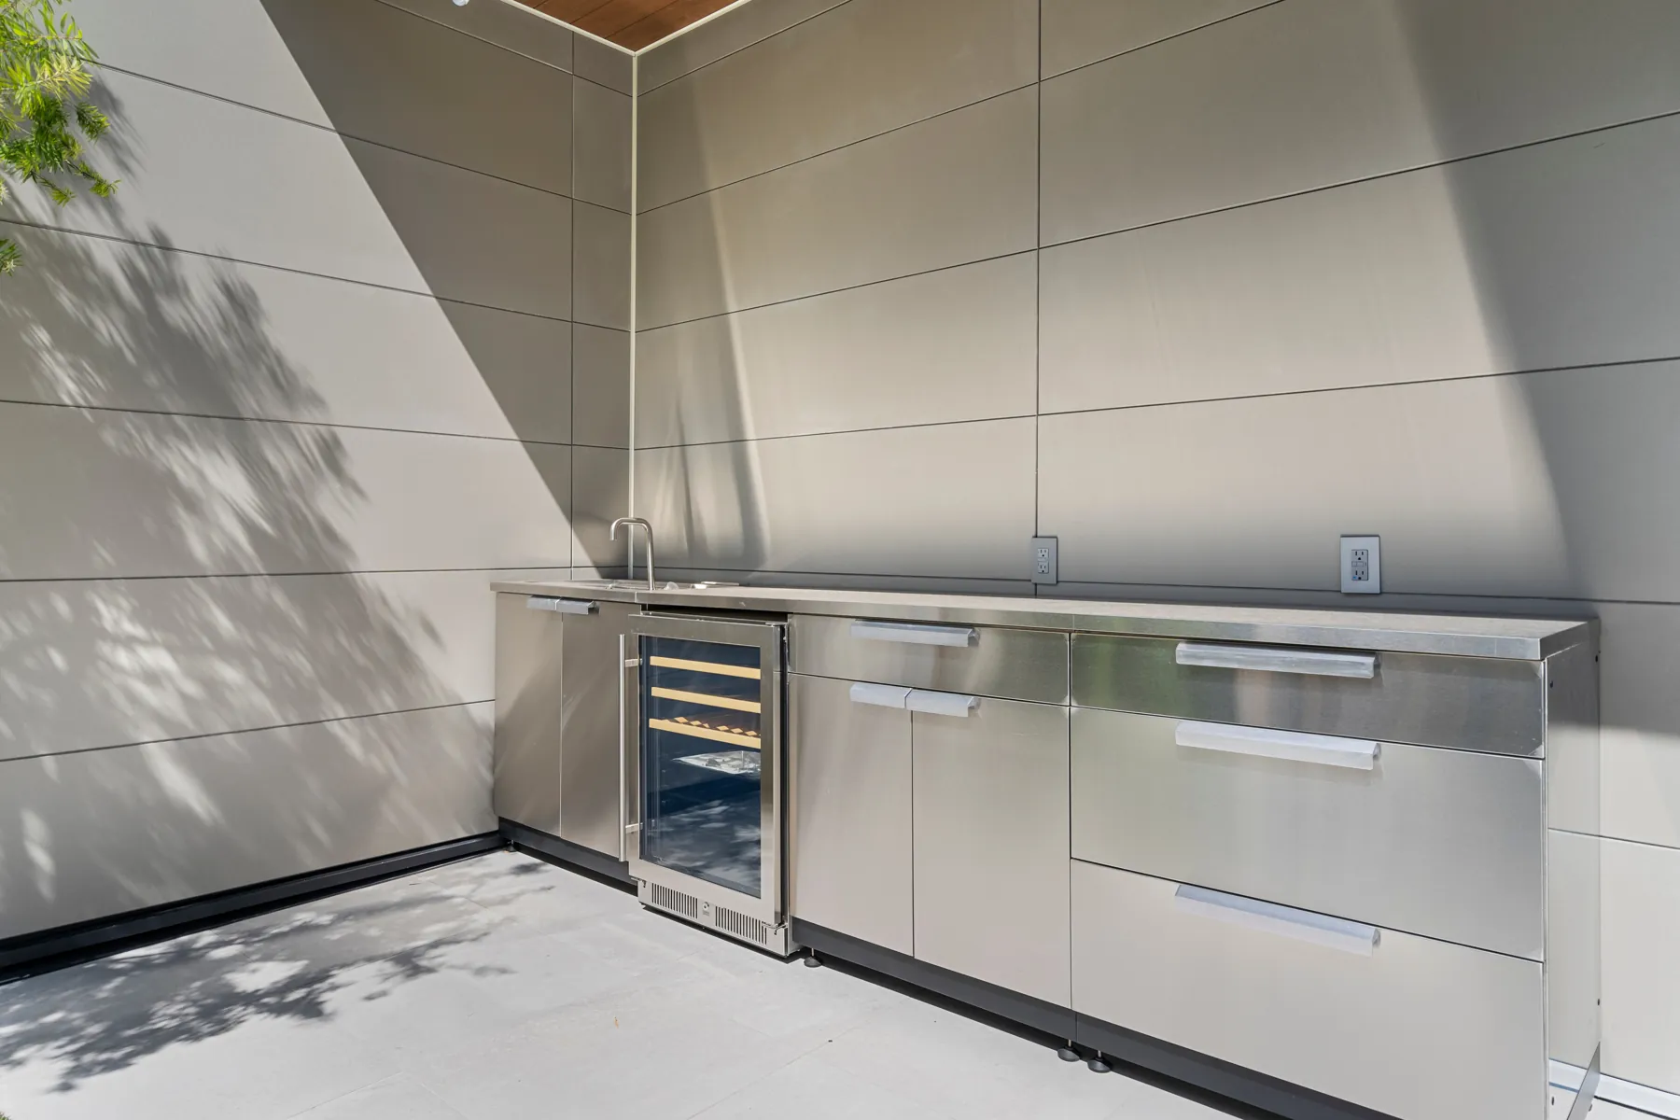
Outdoor summer kitchen

Dinner outside, every night.

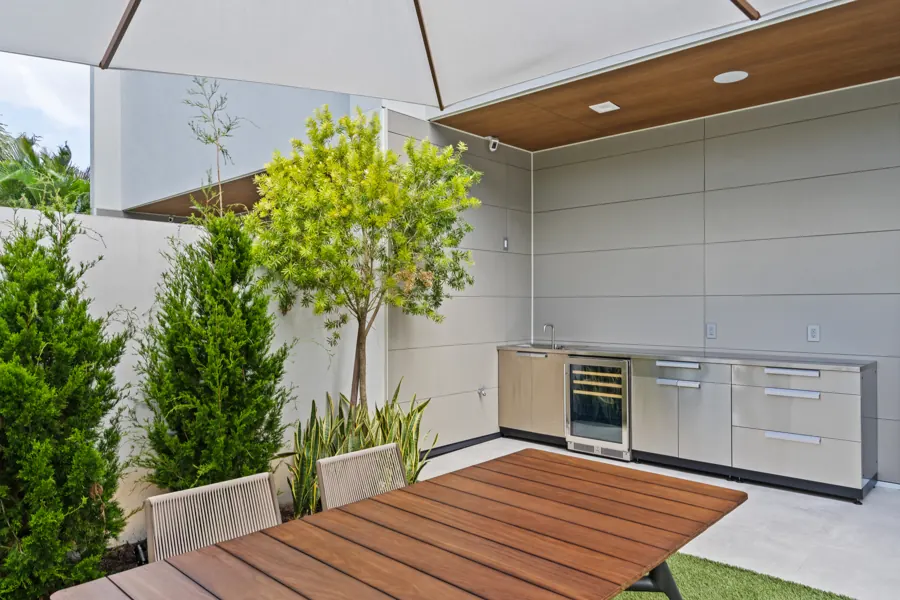
Stainless summer kitchen with grill, refrigeration and prep counter, set under the covered porch so it is usable year-round.

06
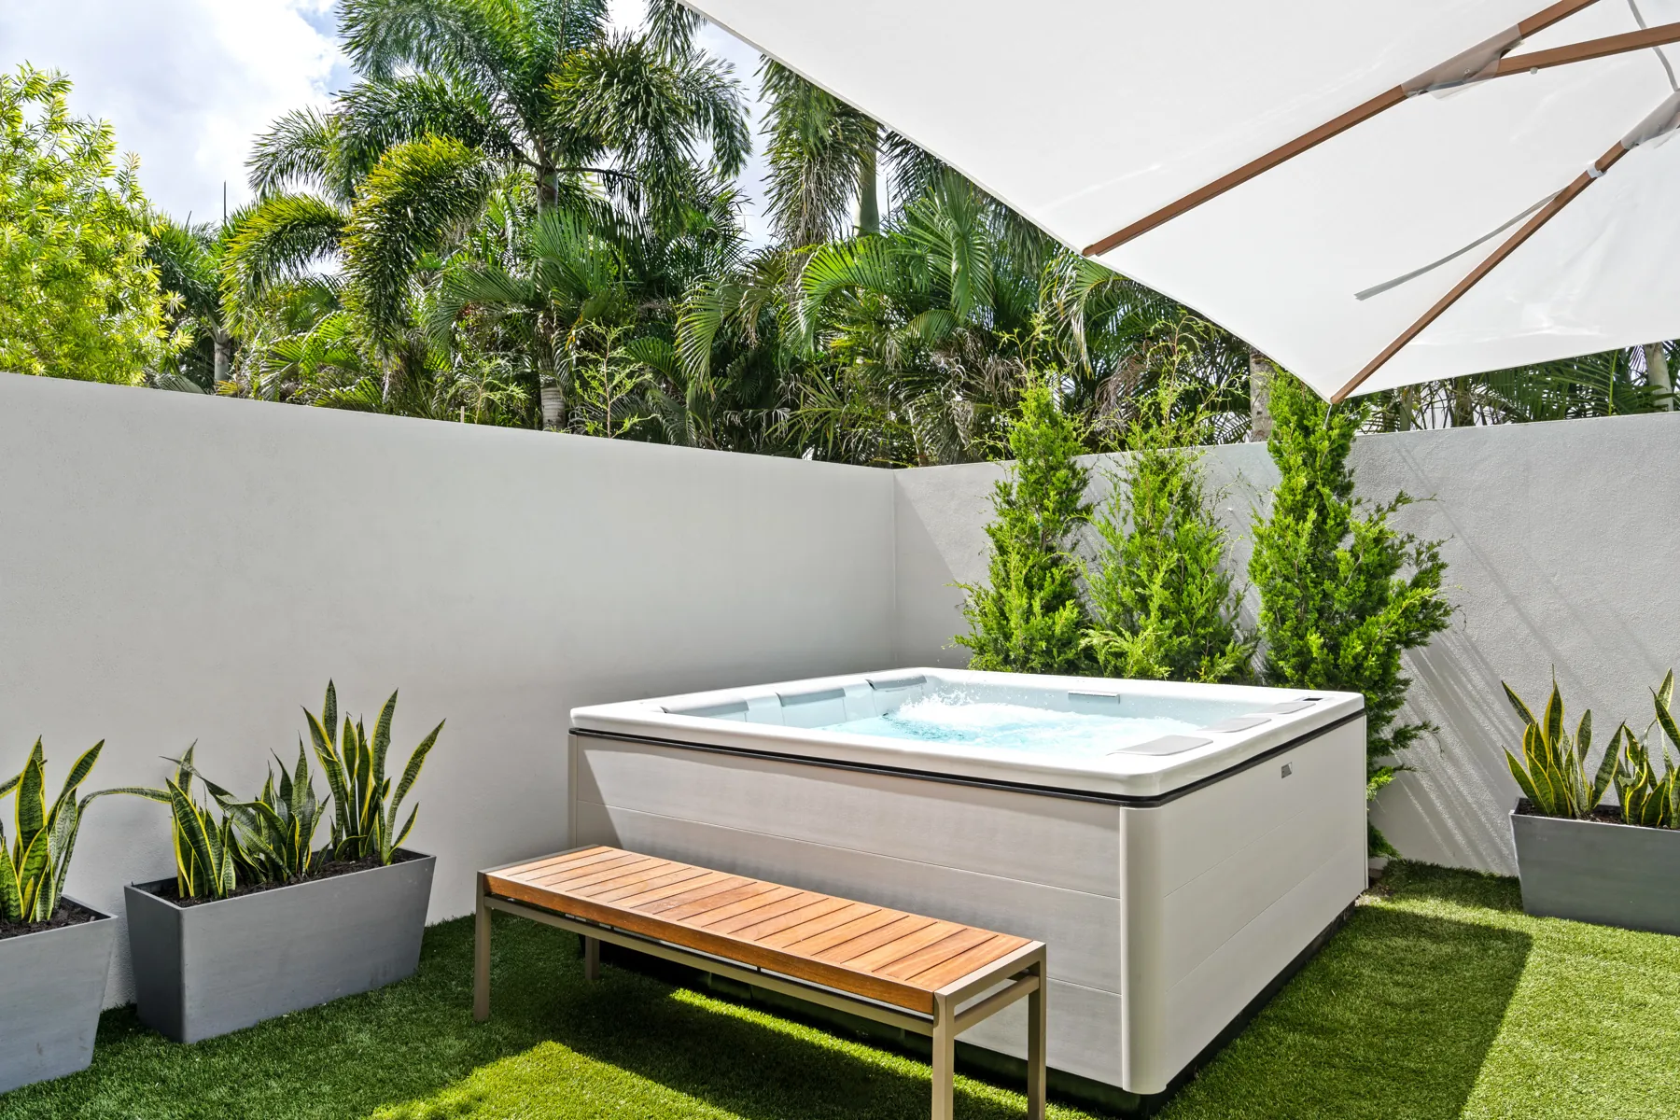
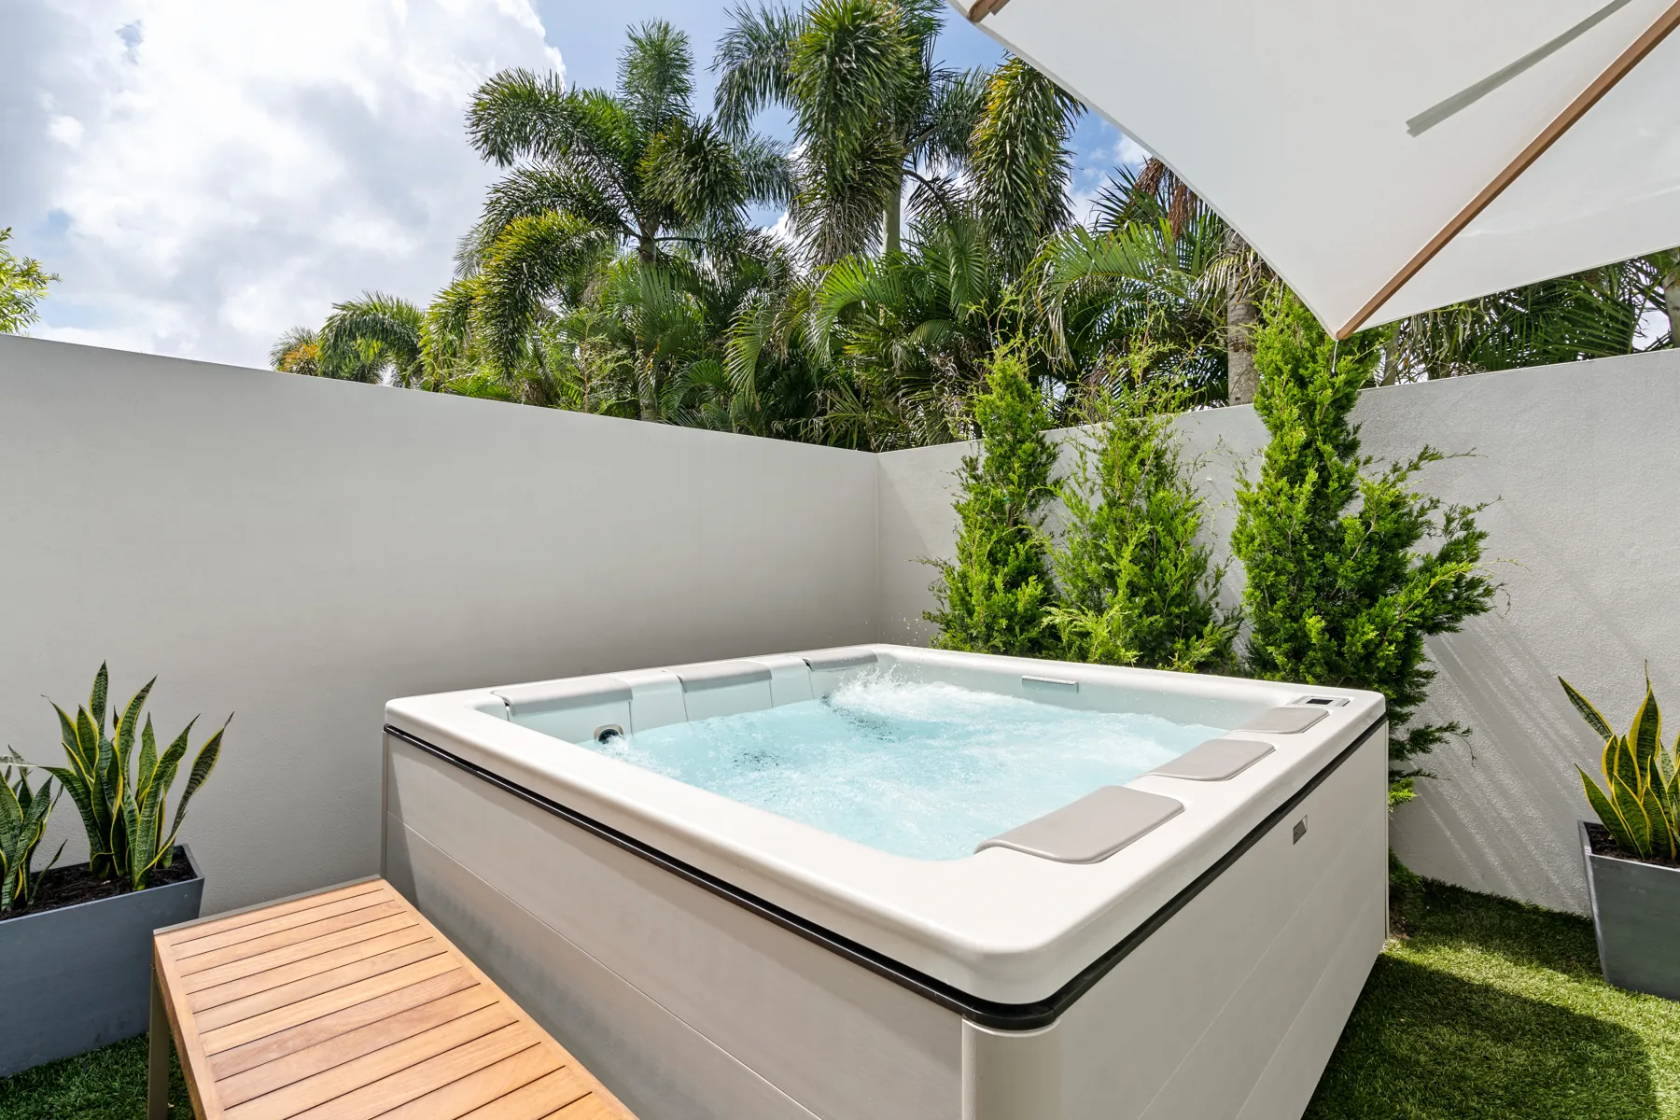
Private spa deck

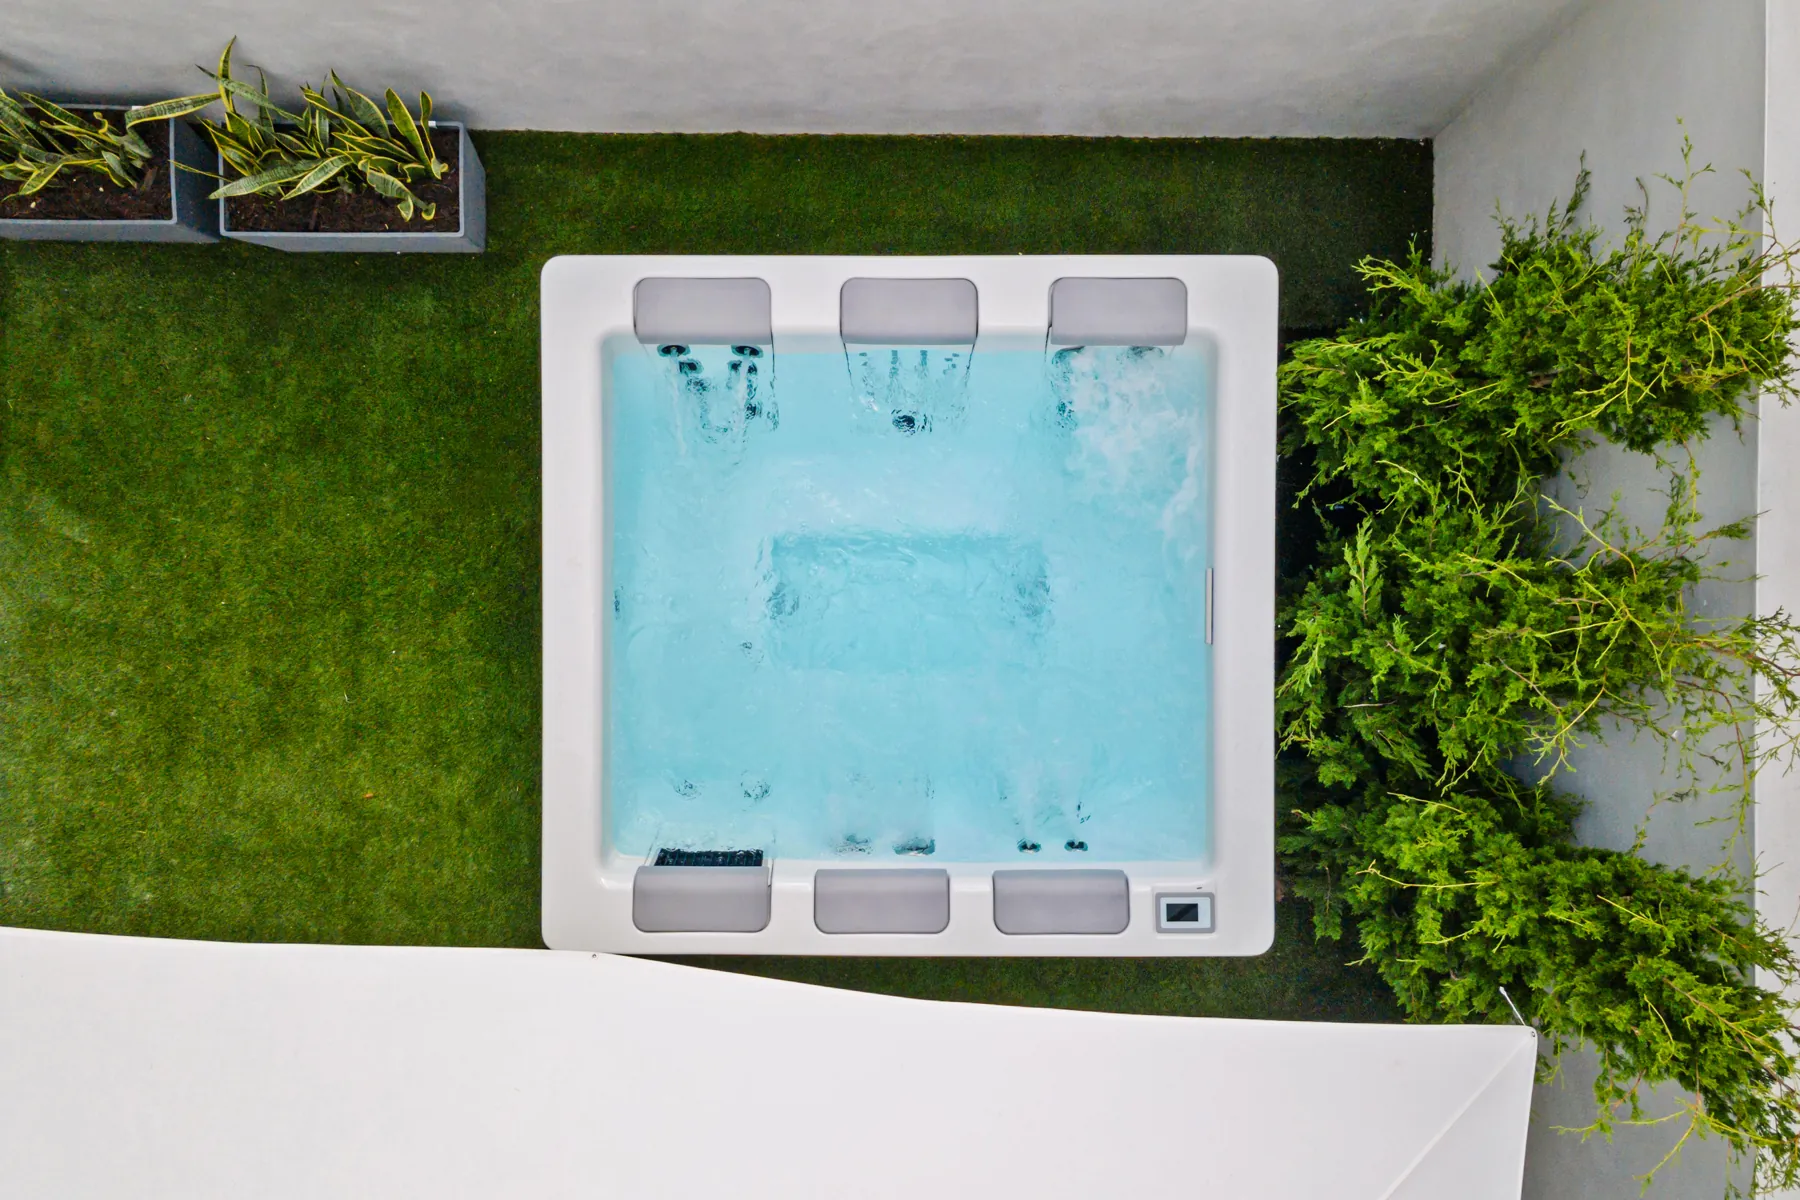
Your own private spa.

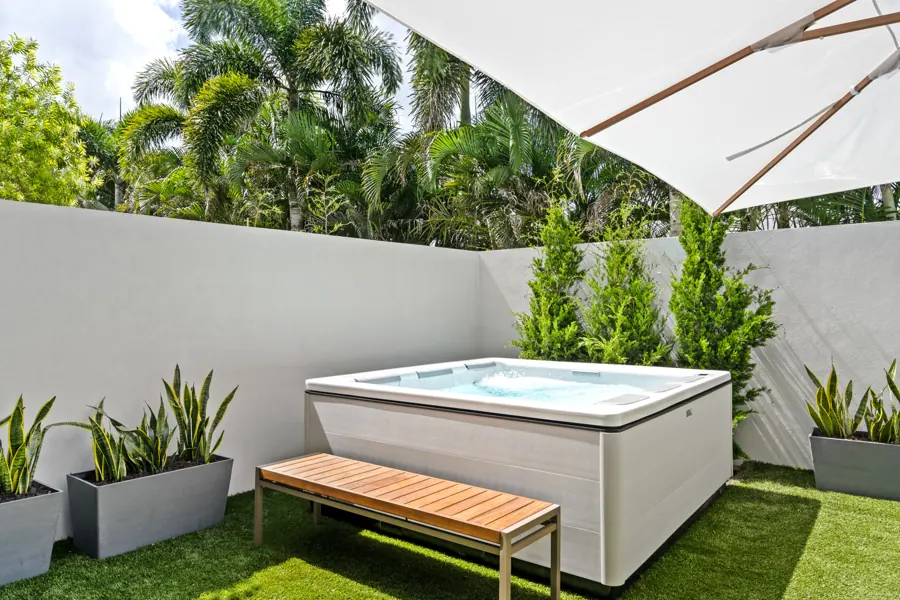
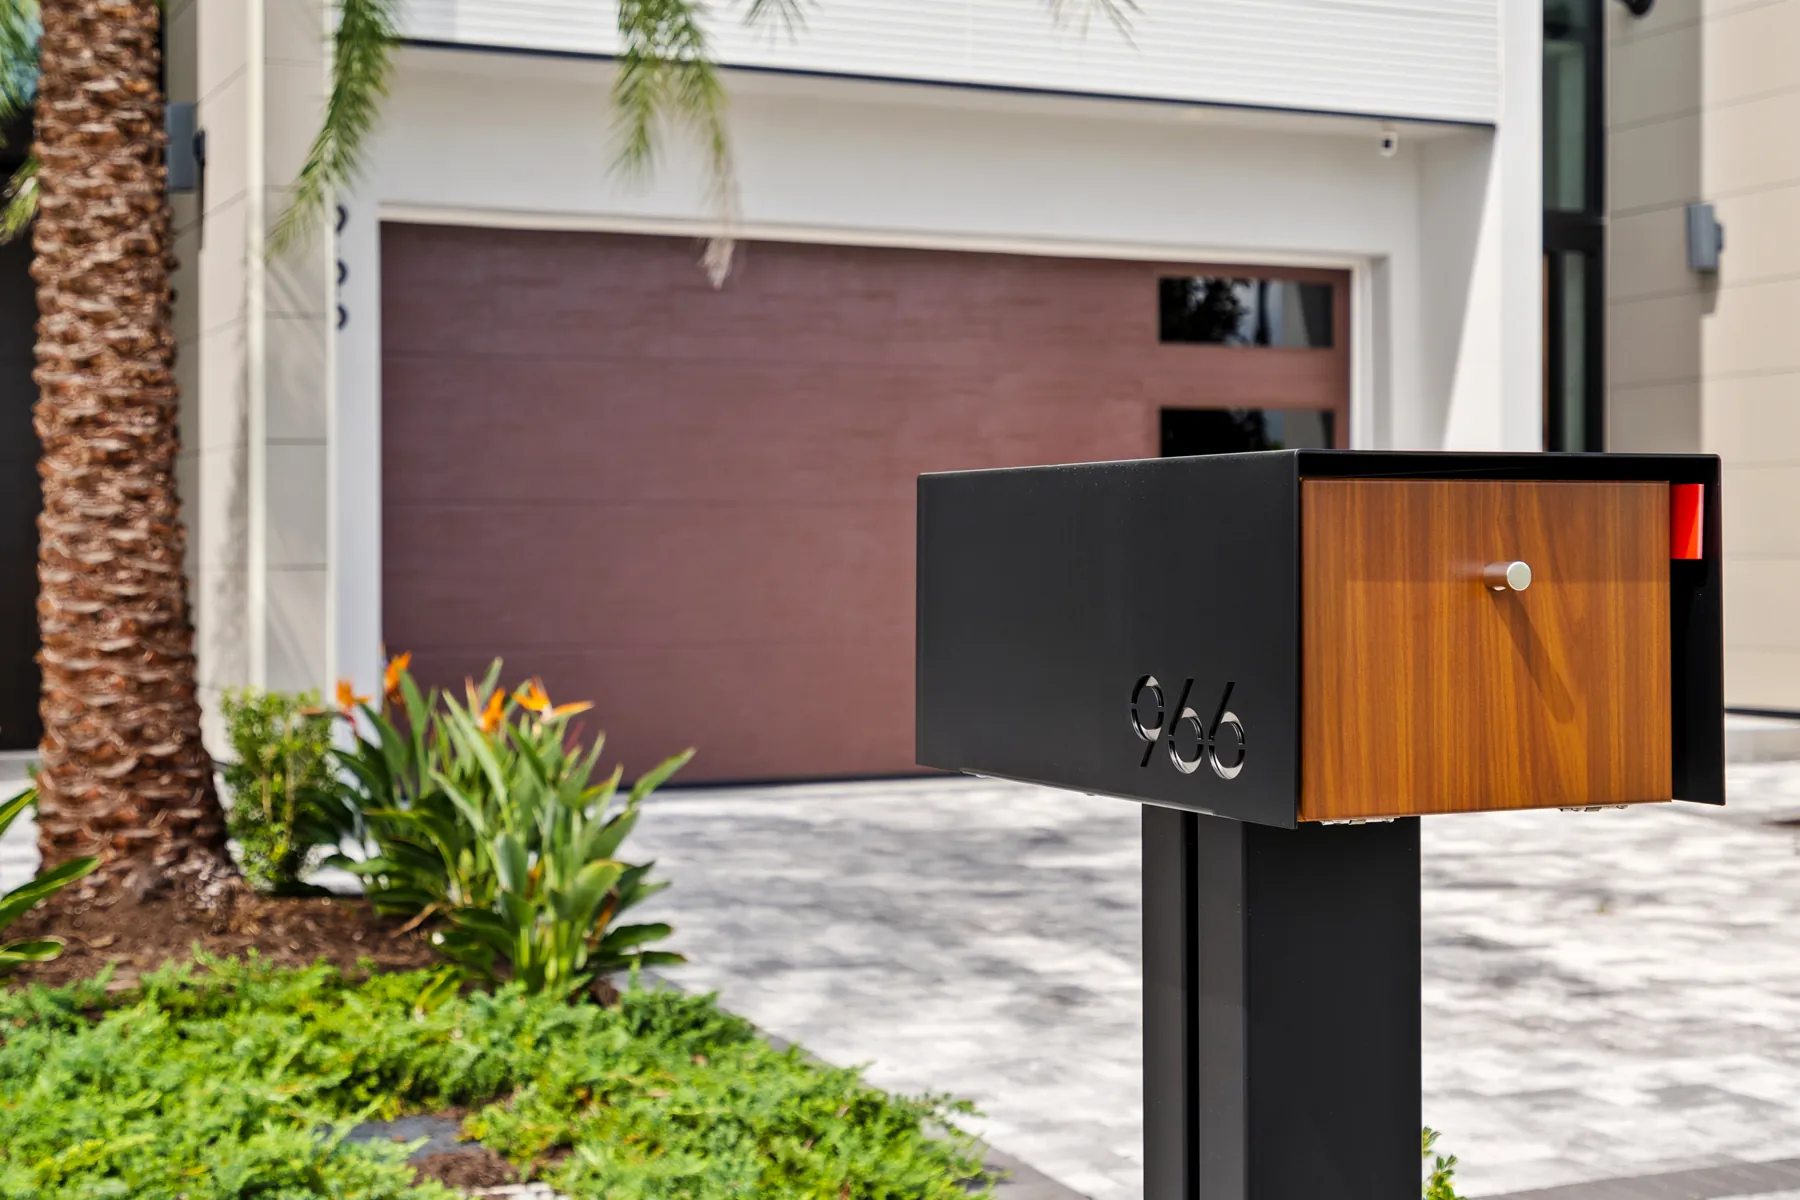
Relaxation, steps from your bedroom. At 966 Excellence Circle the Bullfrog spa on the backyard deck is included; each listing shows what comes with the home.

07
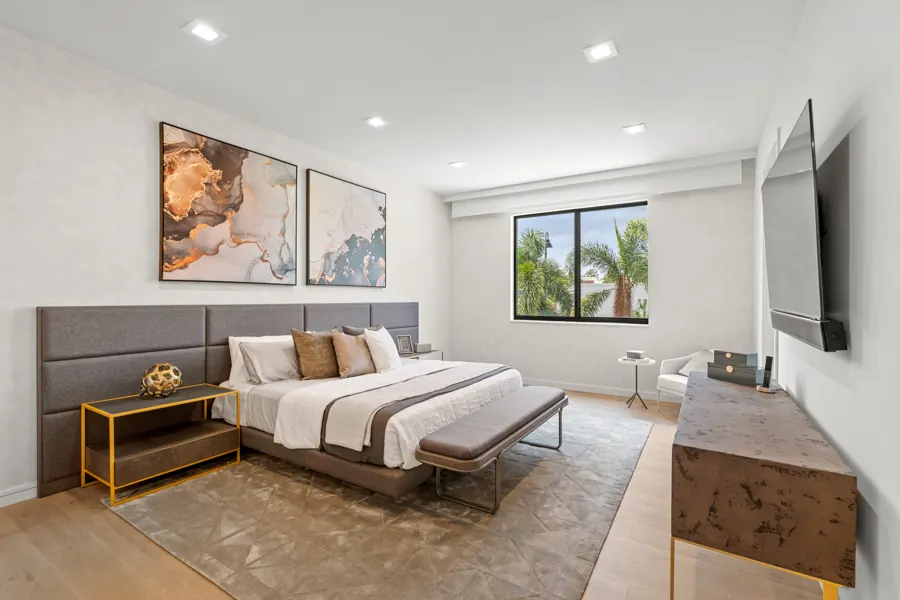
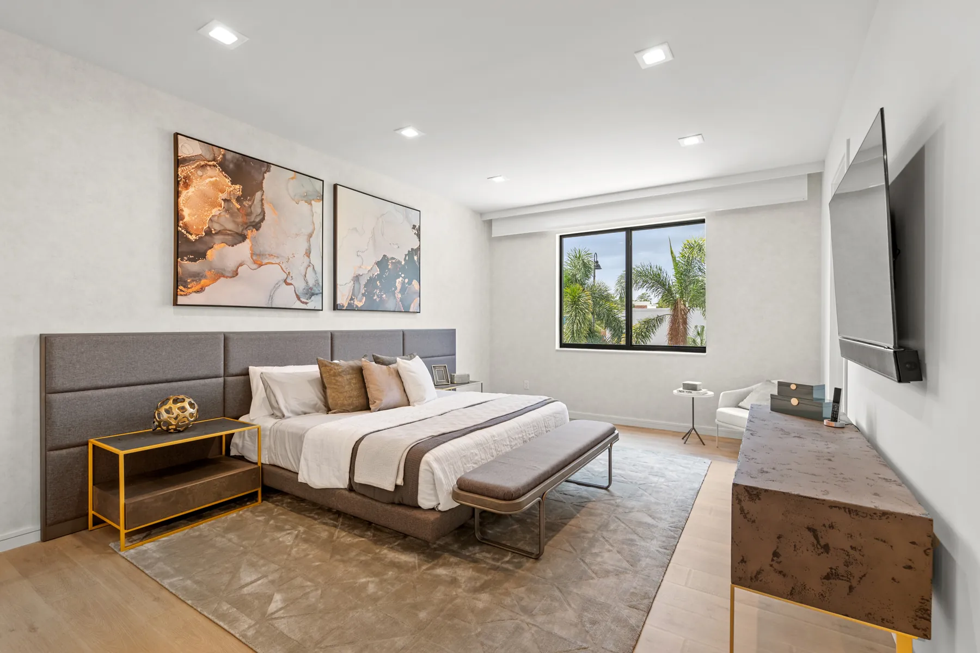
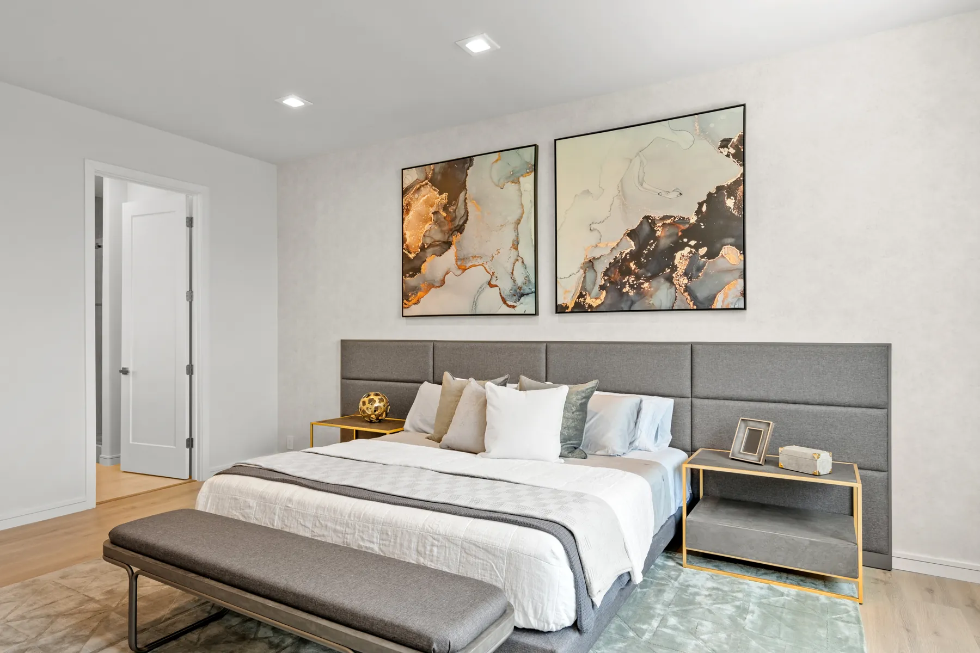
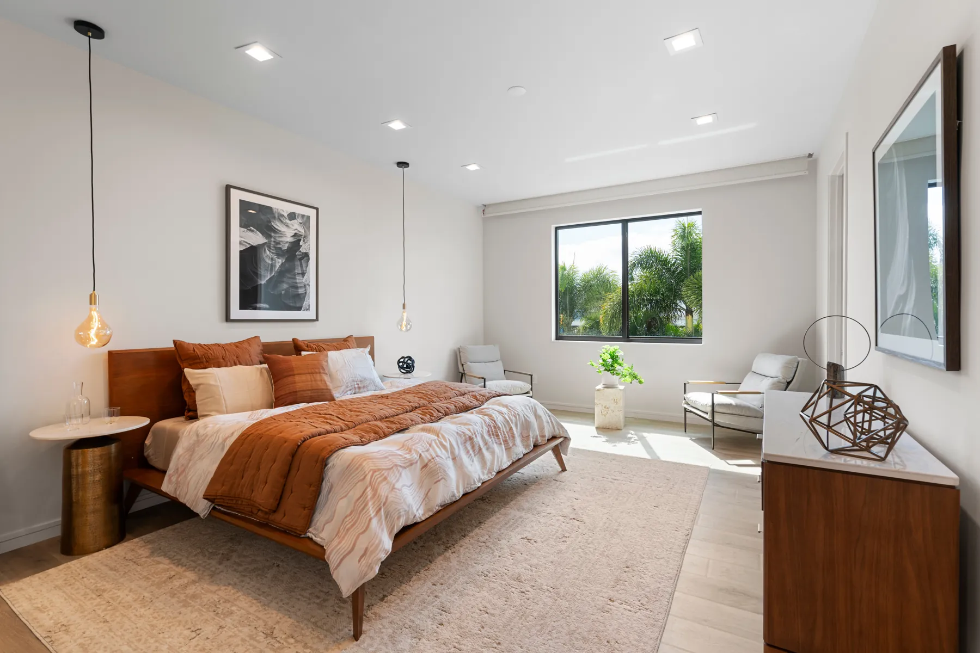
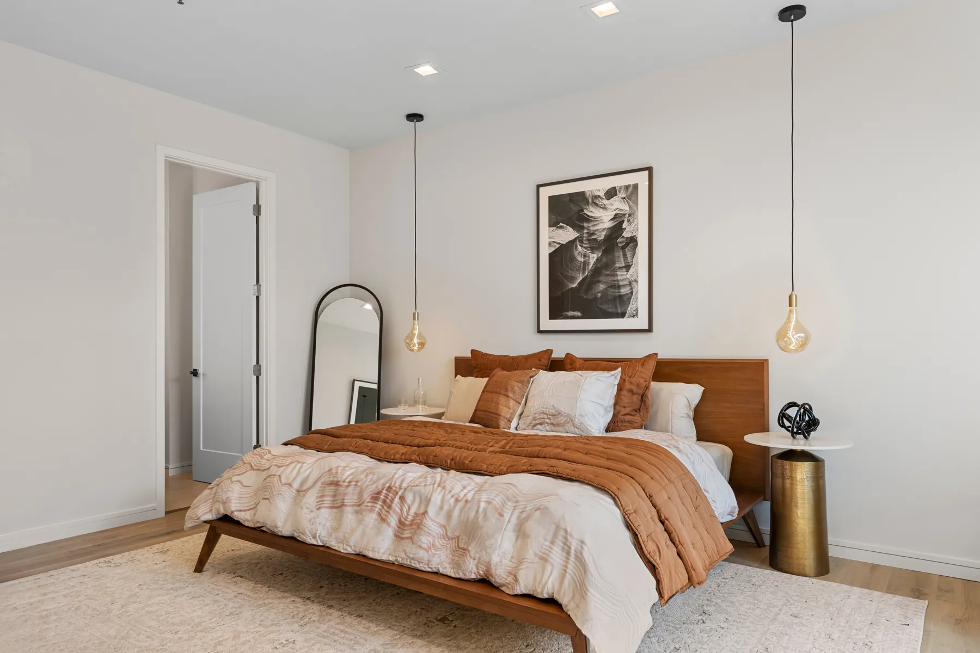
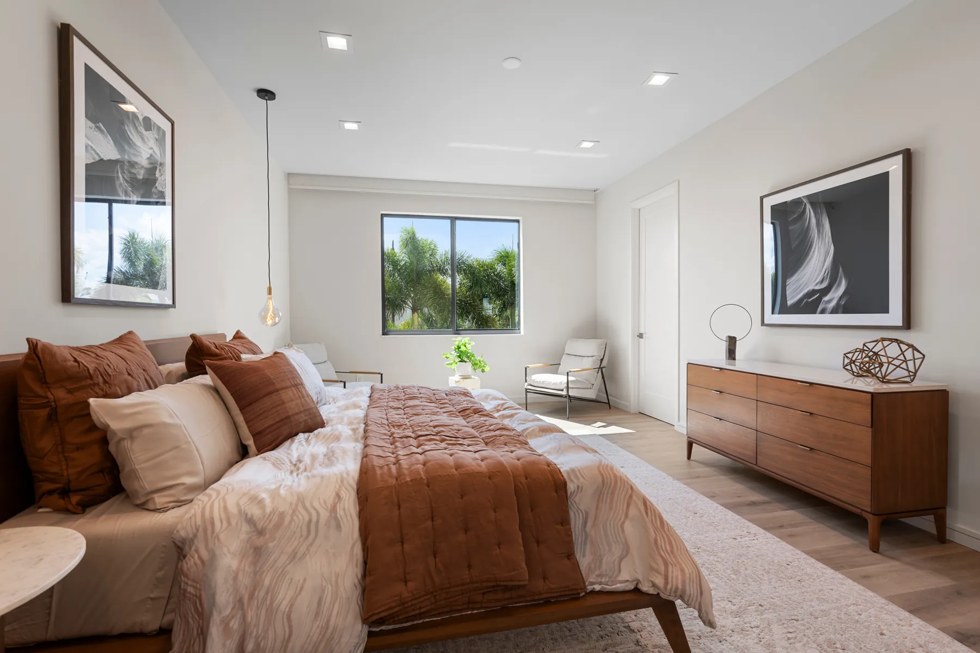
Primary suite

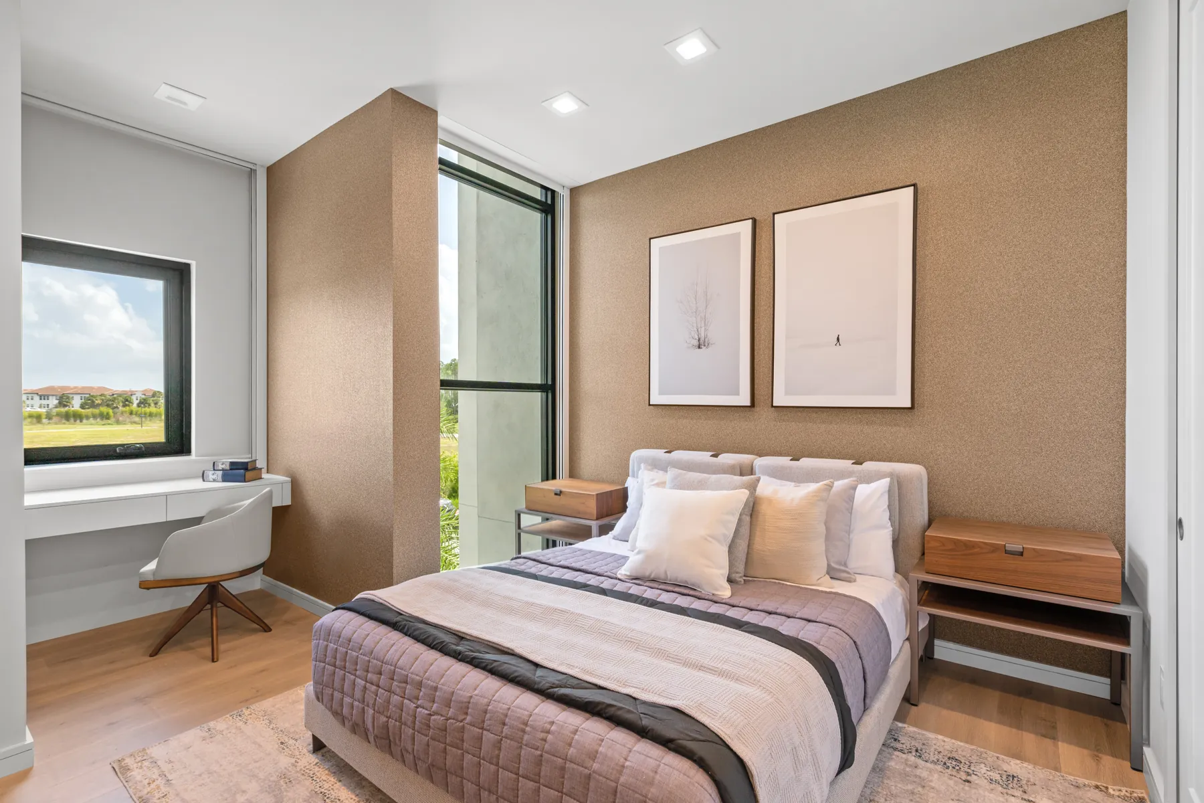
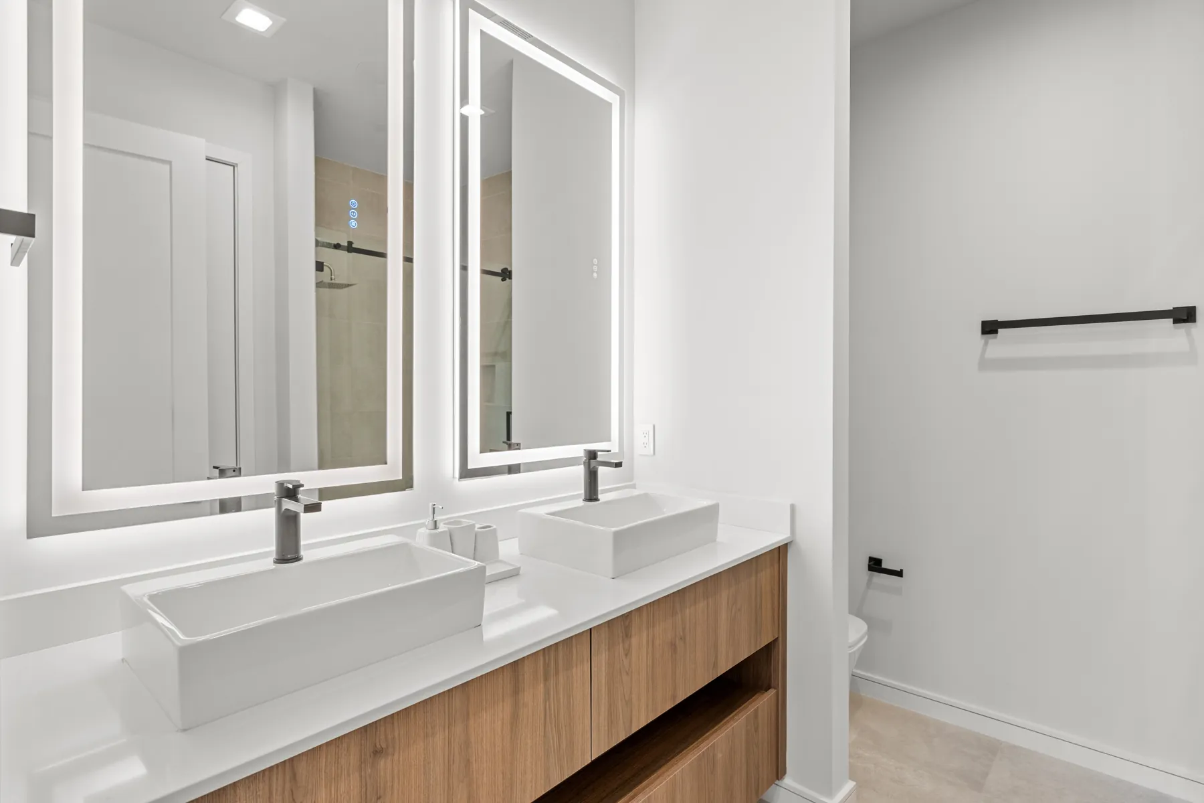
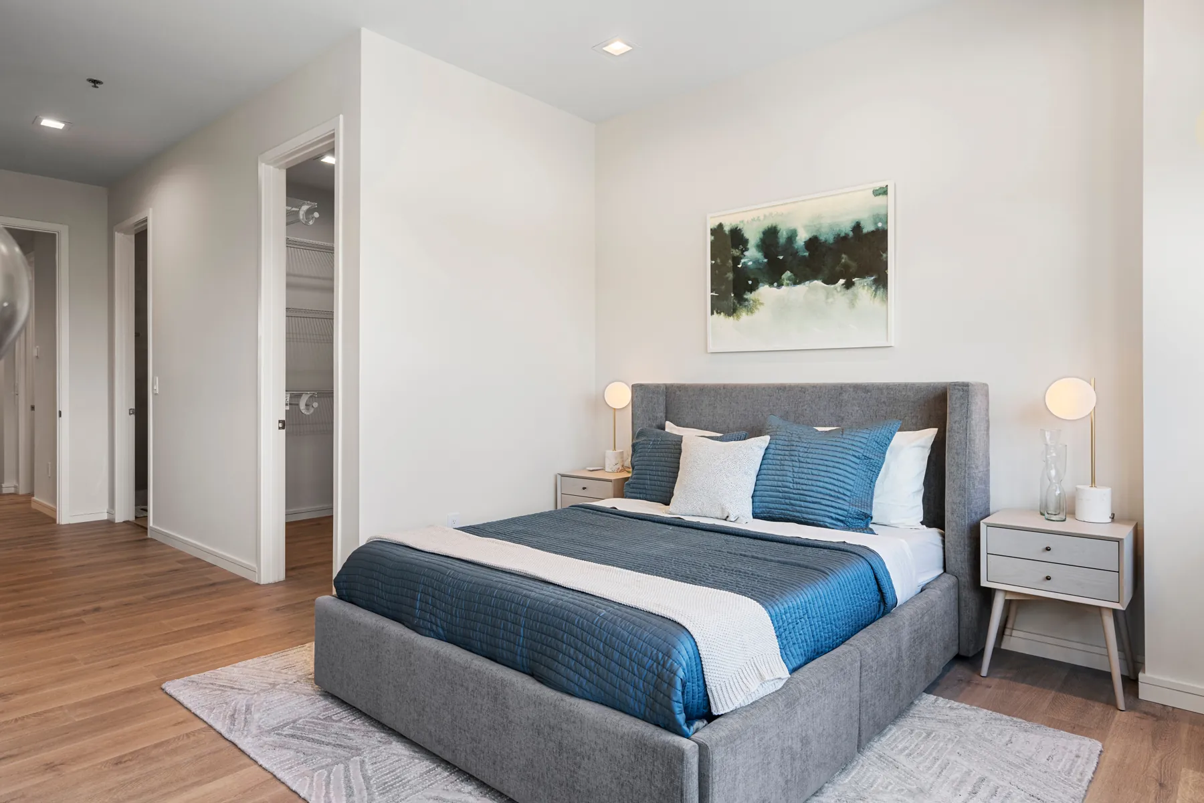
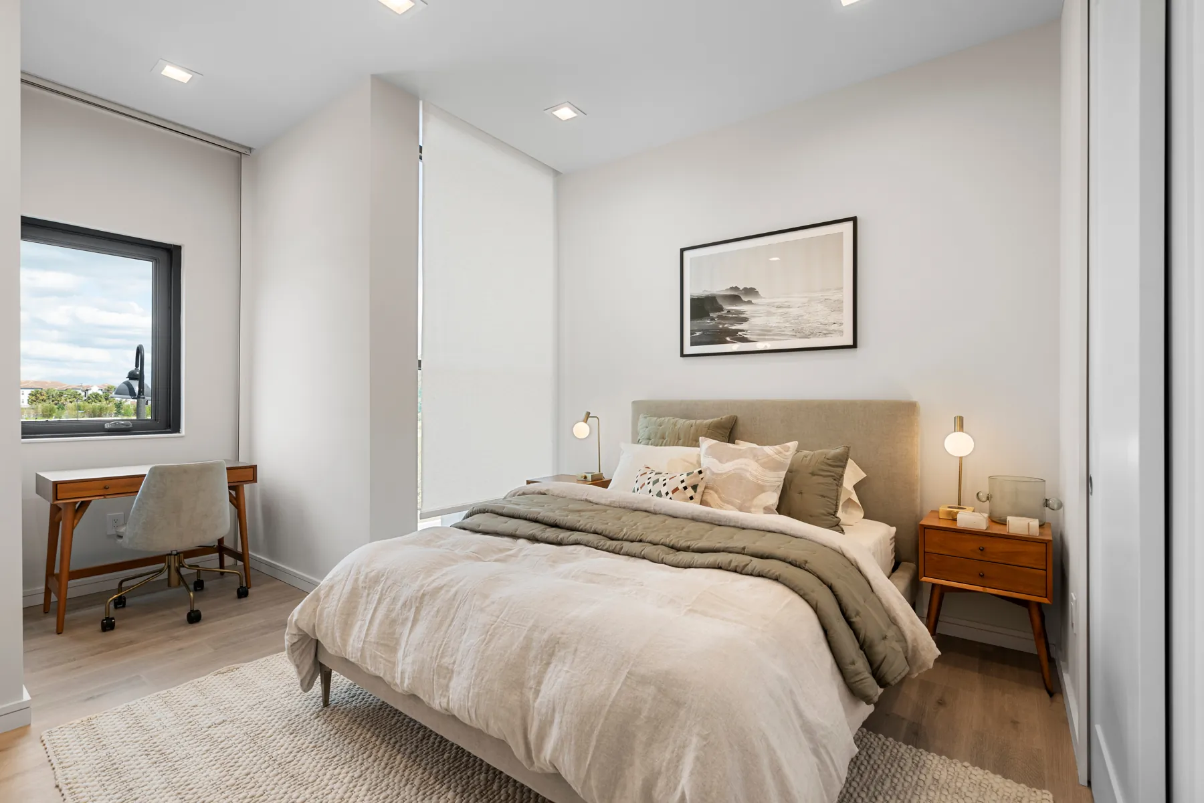
Three spacious suites

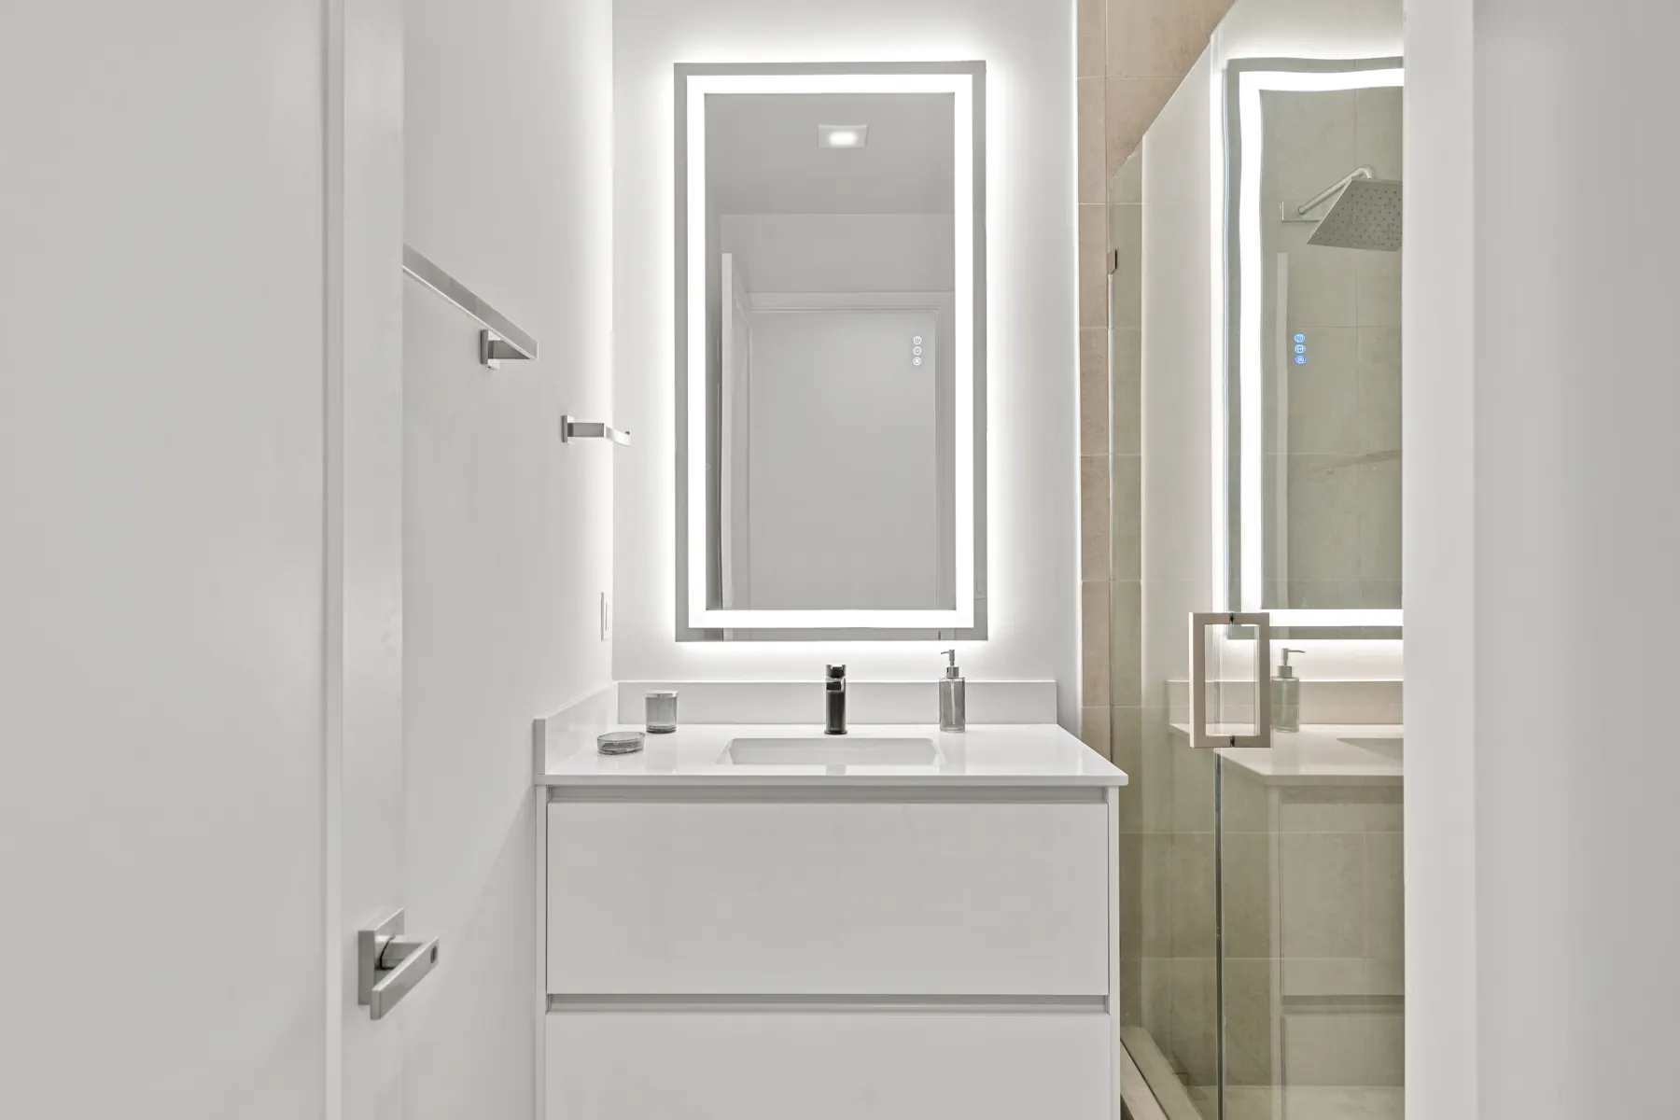
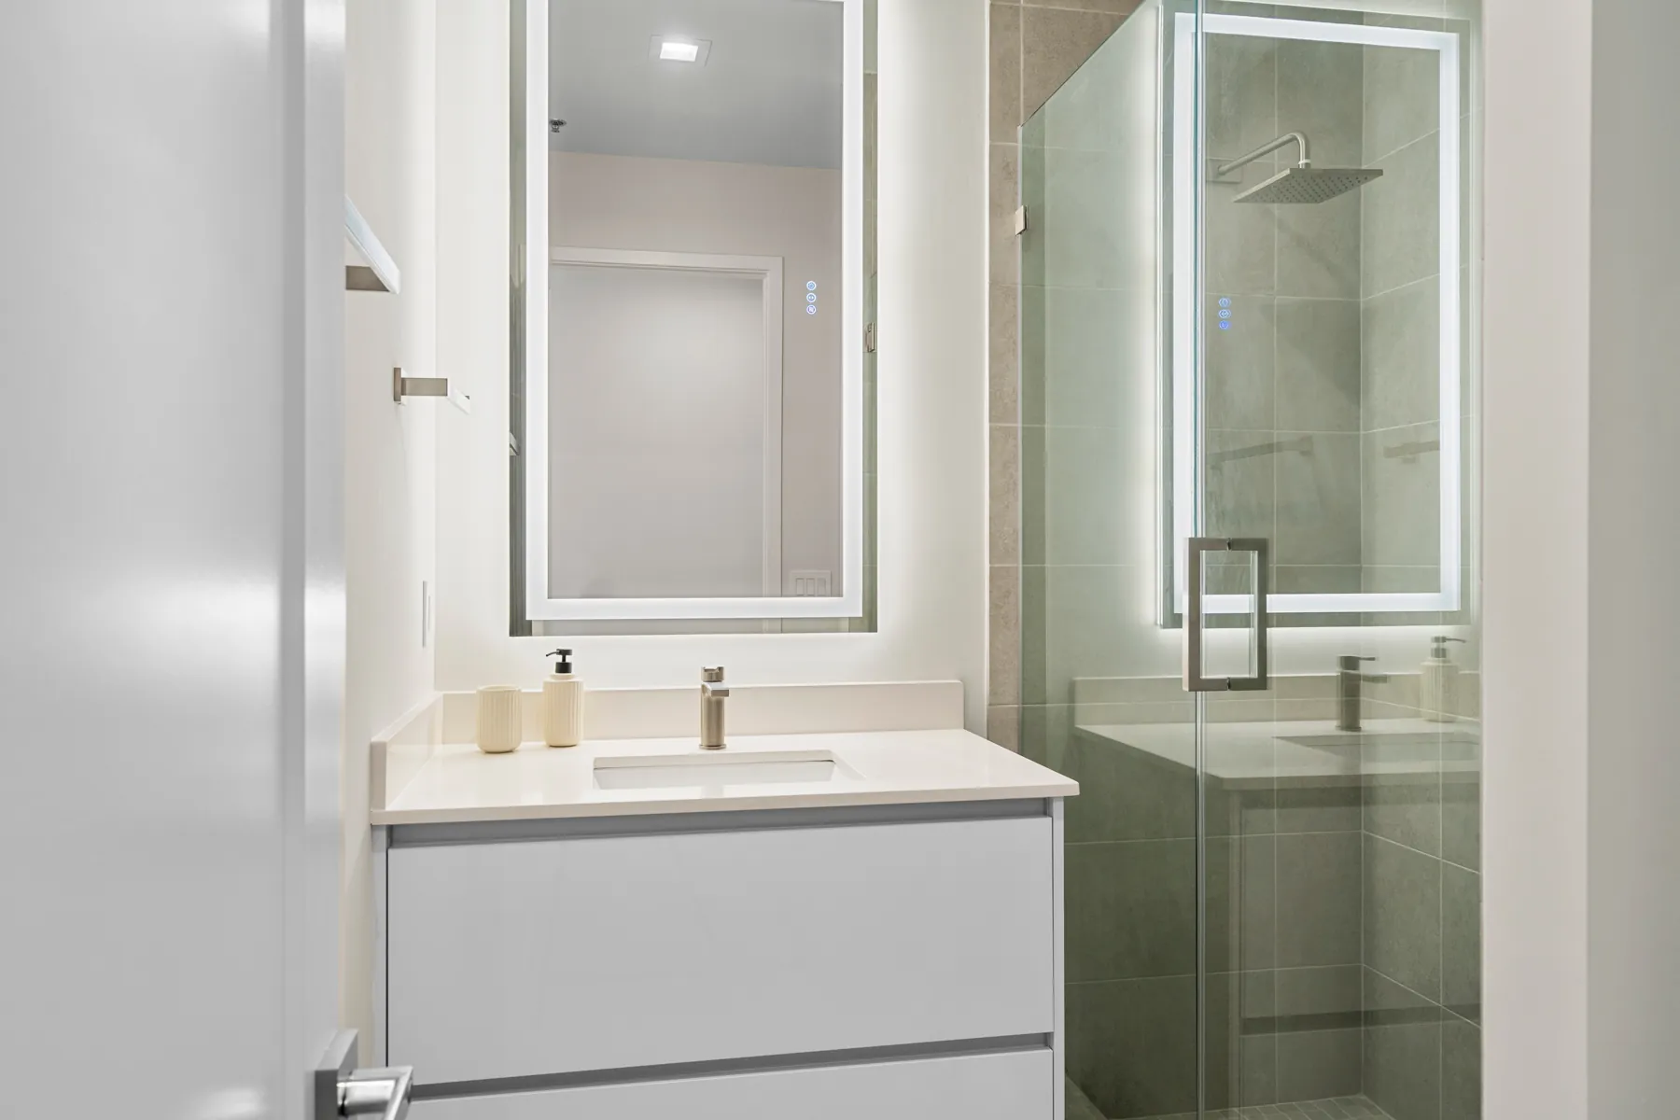
Three real suites, each with its own full bath and custom closet system. The primary suite adds a spa bath with floating double vanity and glass shower.

08
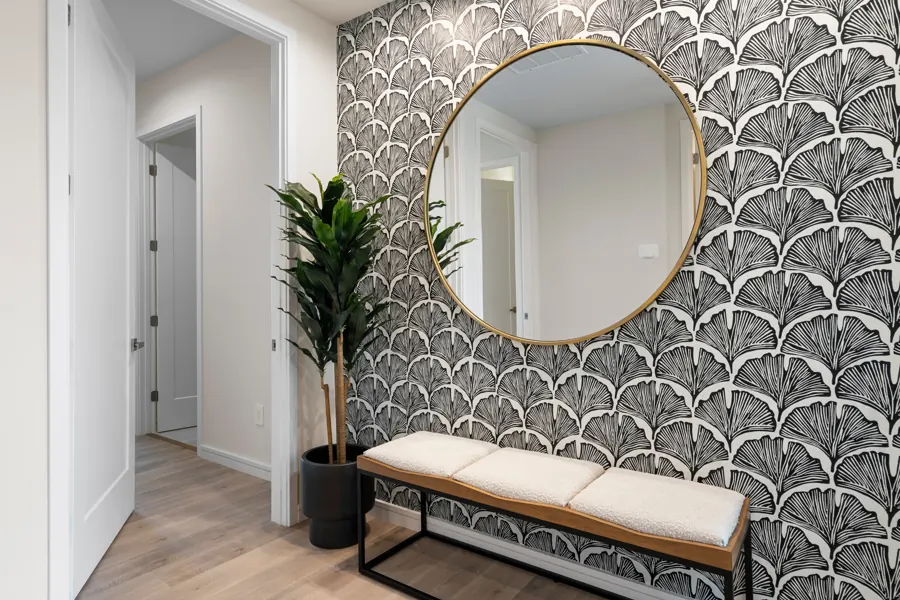
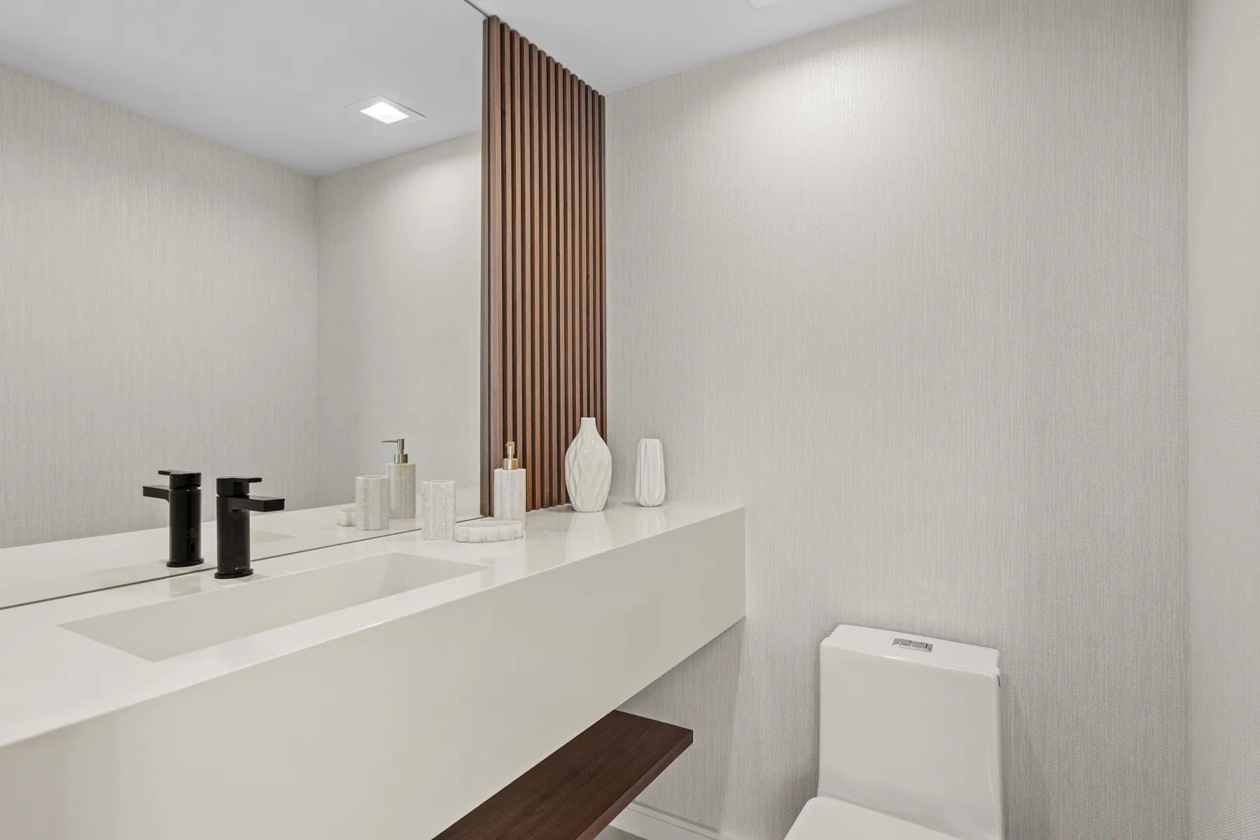
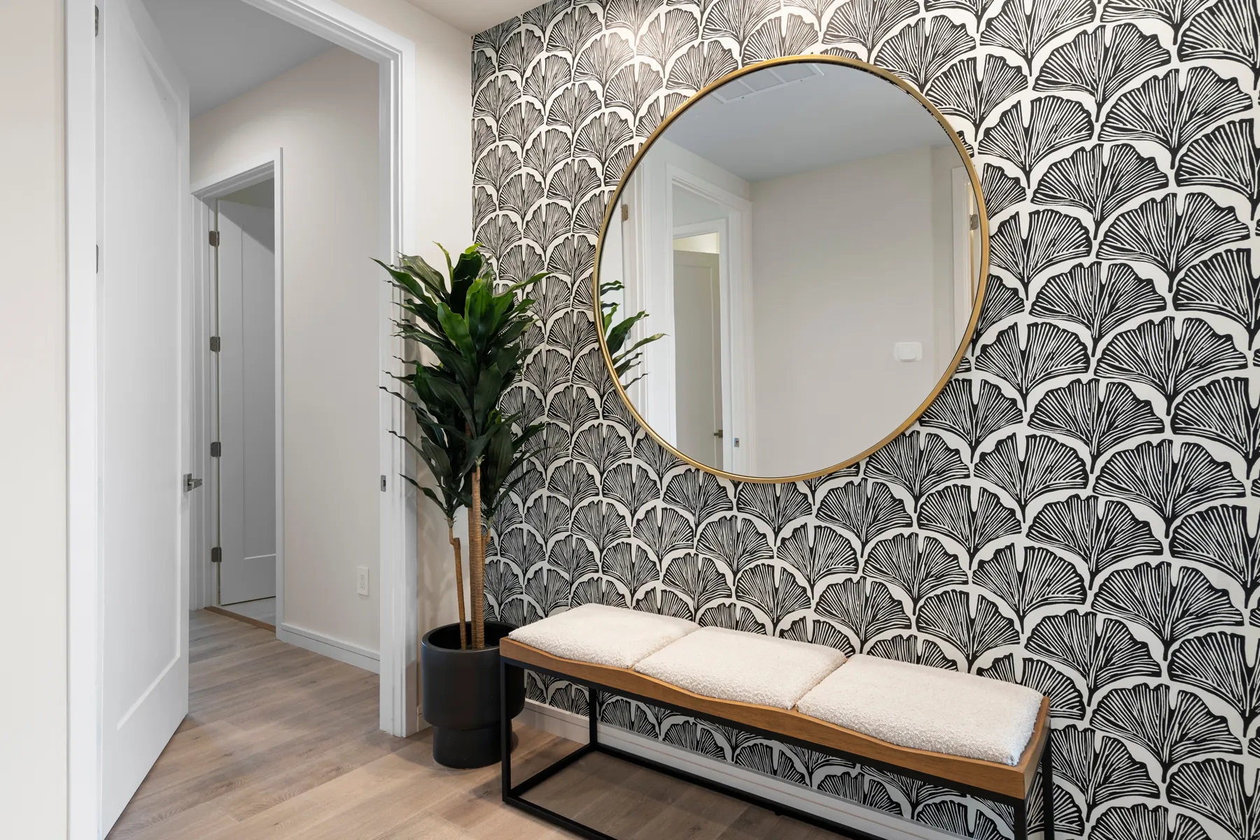
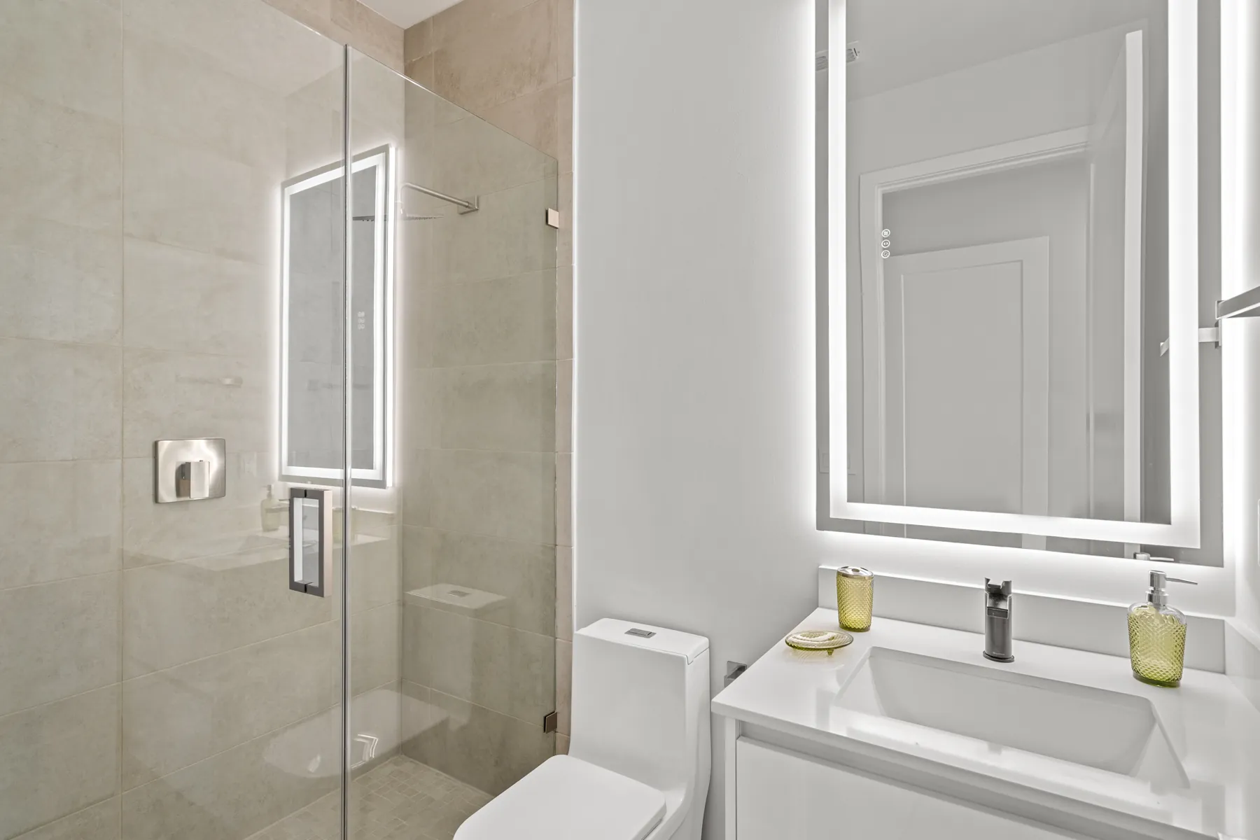
Powder bath with designer wallpaper

A powder bath worth showing off

Designer wallpaper, floating vanity, brass fixtures and a statement mirror. Guests will ask about it.
09
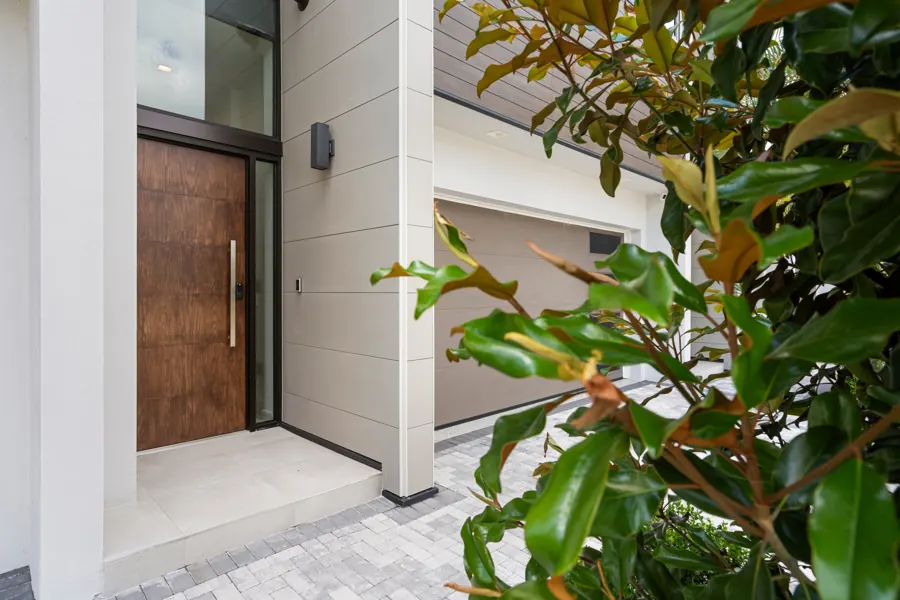
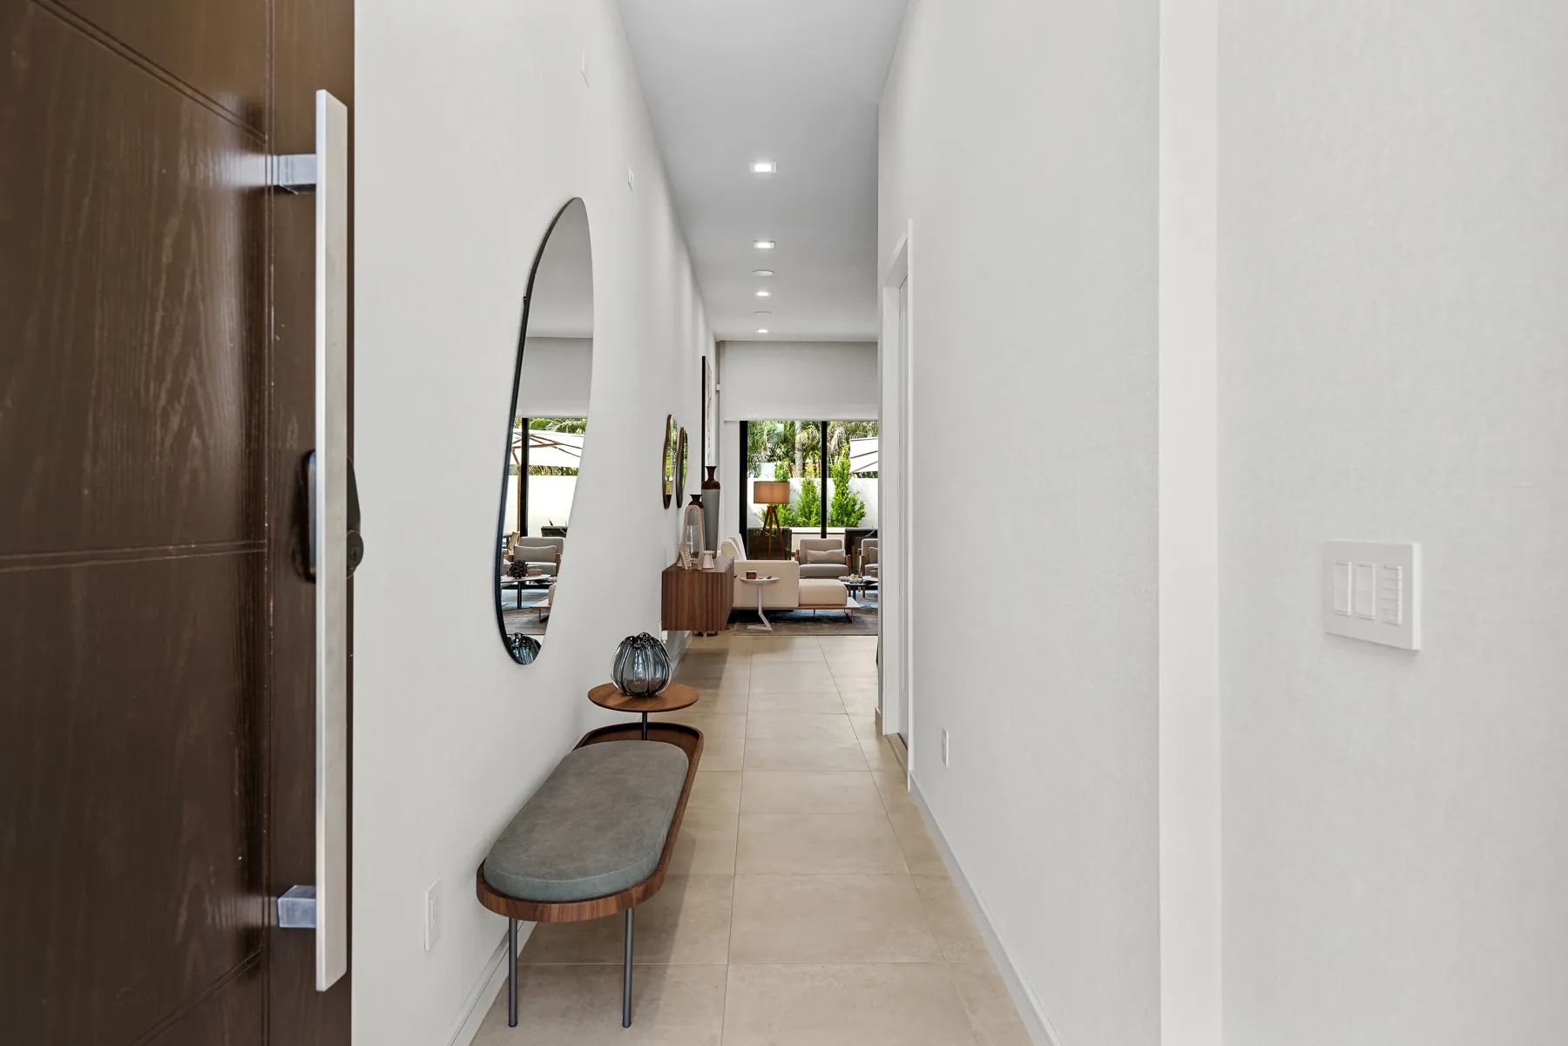
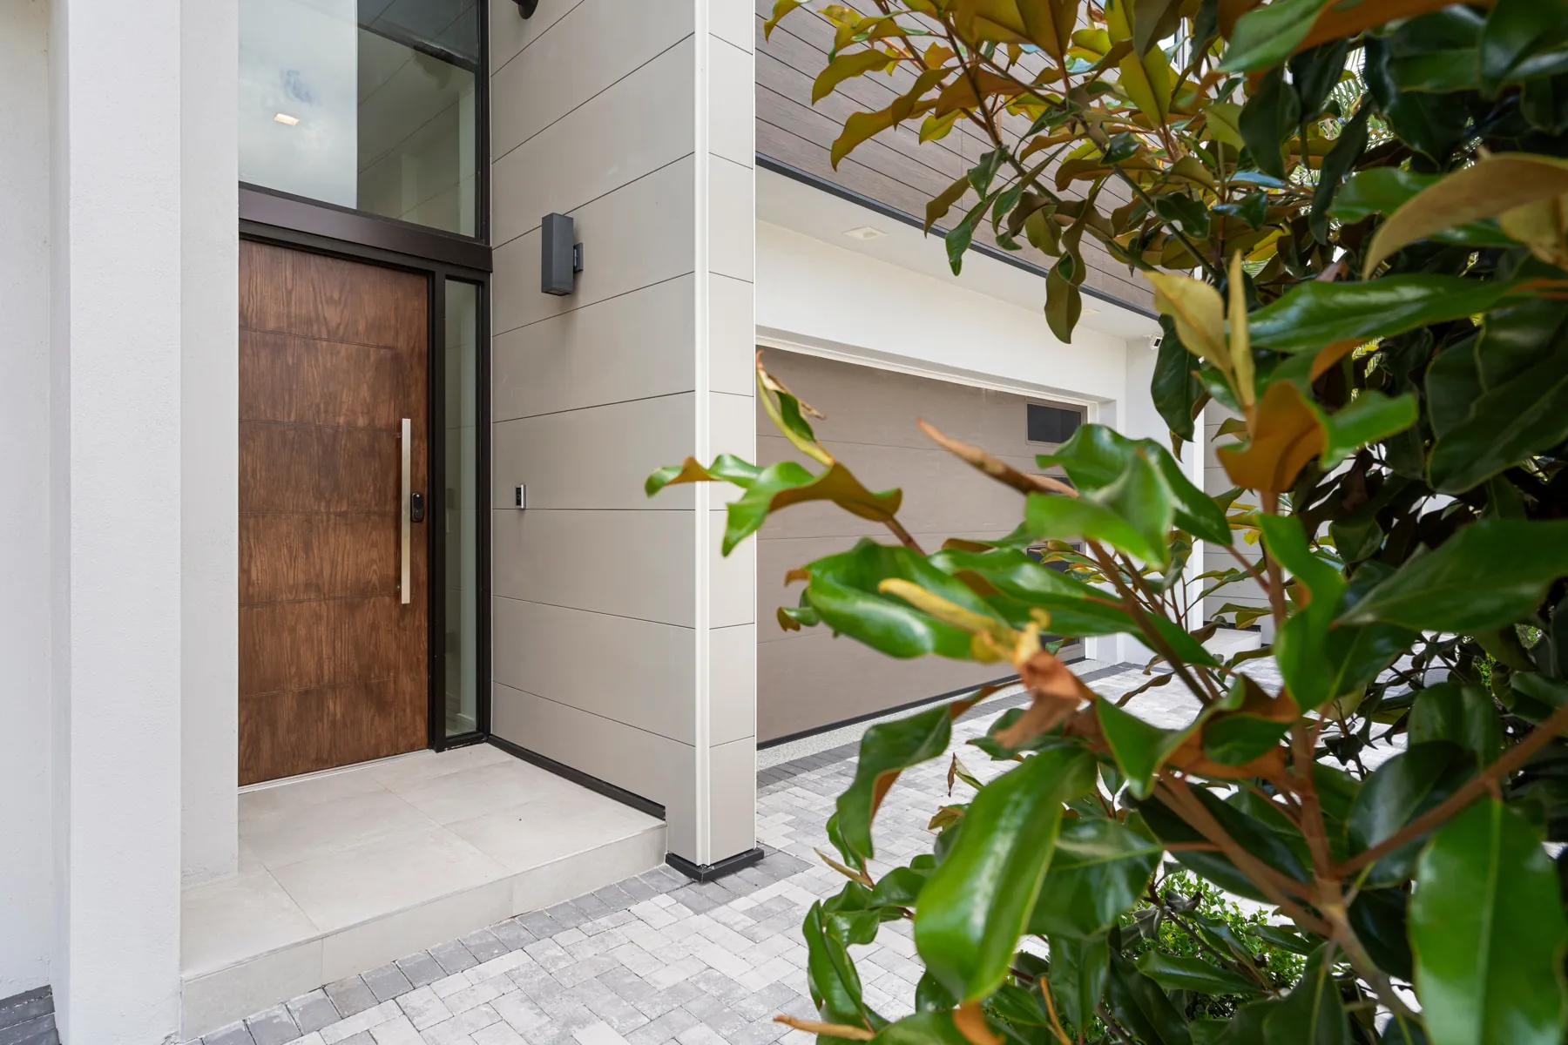
Solid wood pivot entry door

Solid doors throughout

An oversized solid entry door and solid-core interior doors: quieter rooms, a heavier hand, and a feel you can't fake.

10
Living room with motorized shades

Electronic shades

Motorized roller shades with blackout in the suites, on a schedule or on your phone. Included in select homes; each listing shows what comes with it.
11
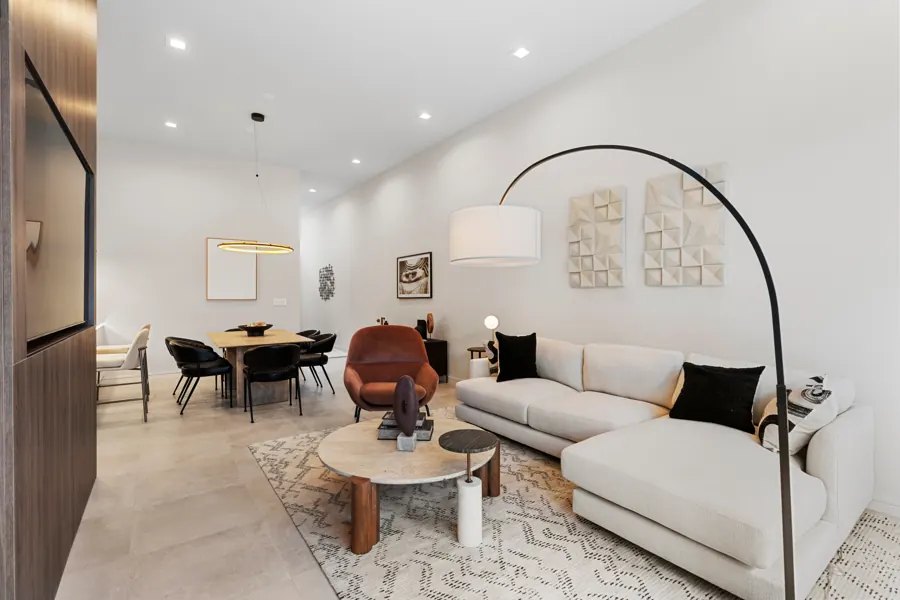
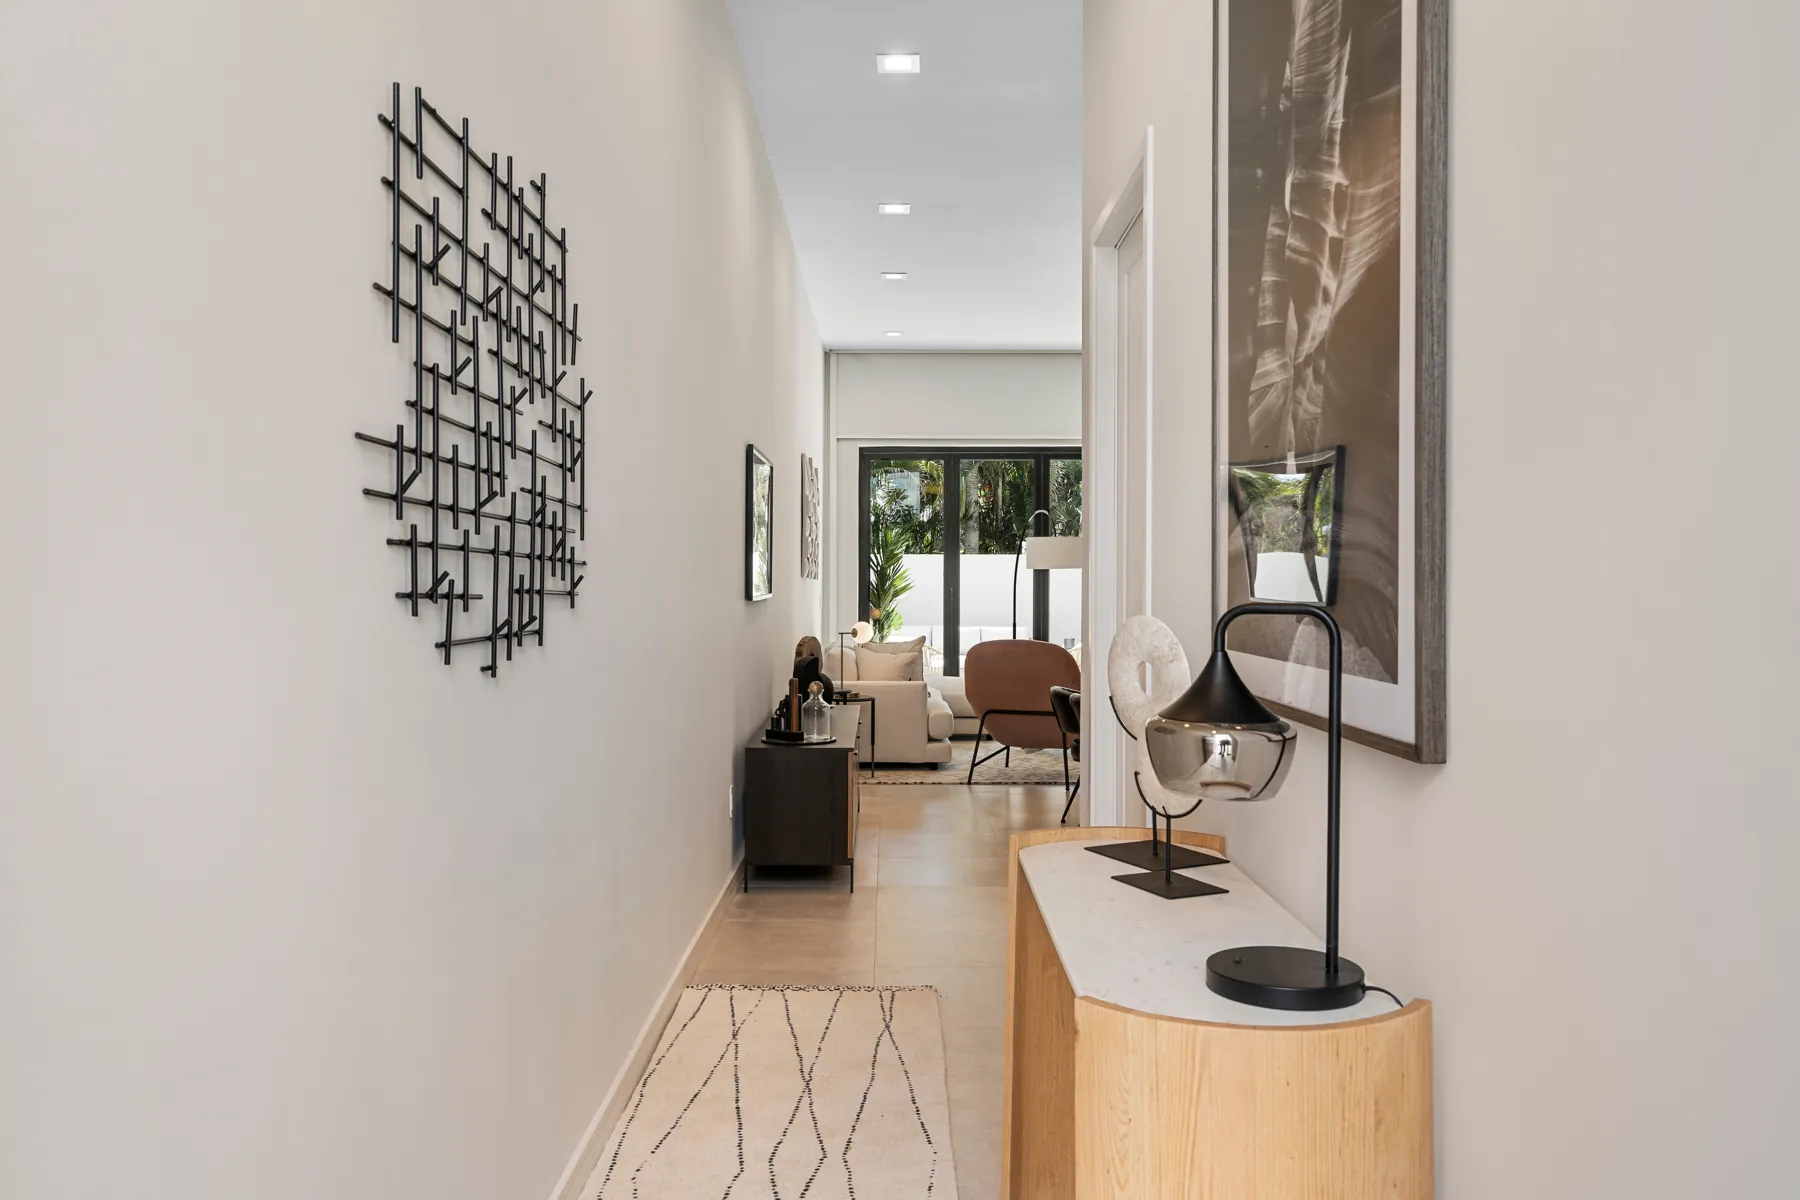
Fully furnished living room

Fully furnished, by designers

Select homes come fully furnished and styled by our interior team: sculptural lighting, natural woods, high-end furniture, art and linens. Arrive with a suitcase.
12
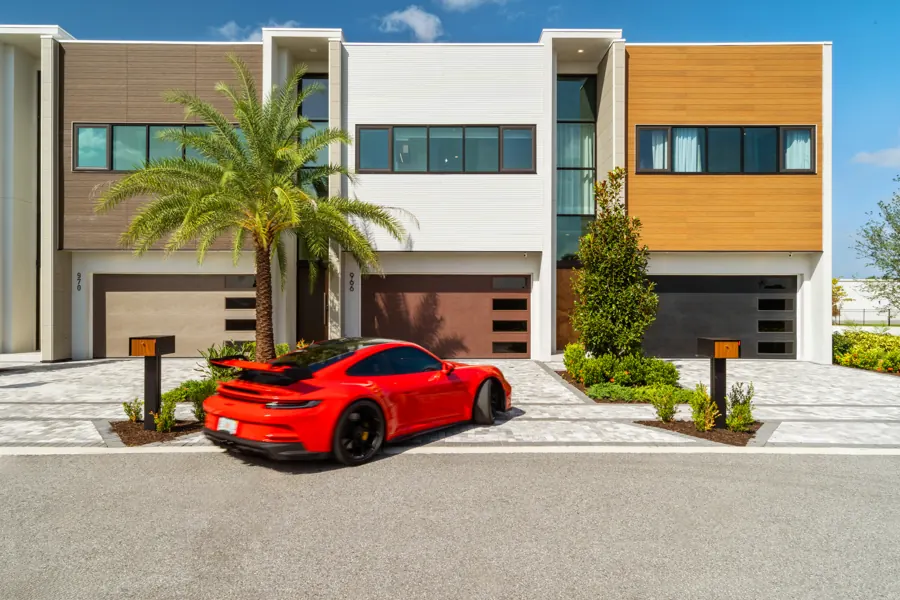
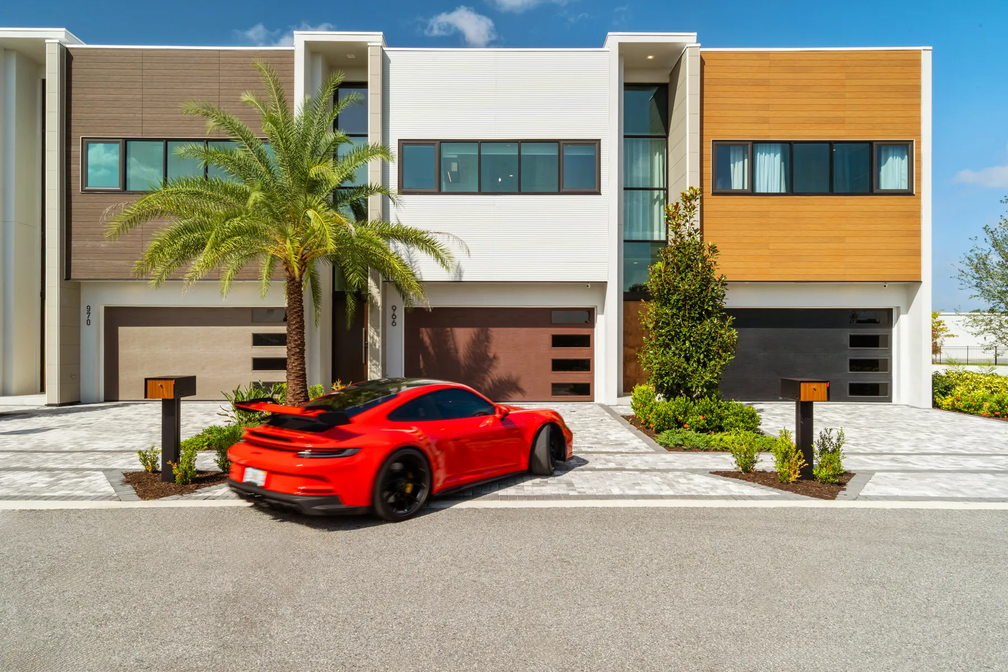
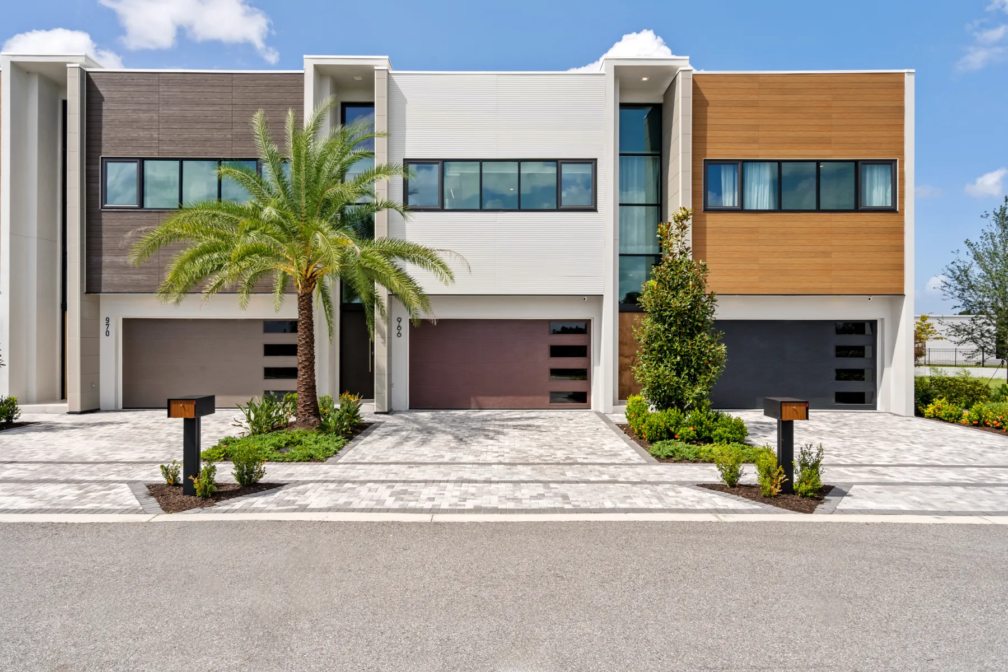
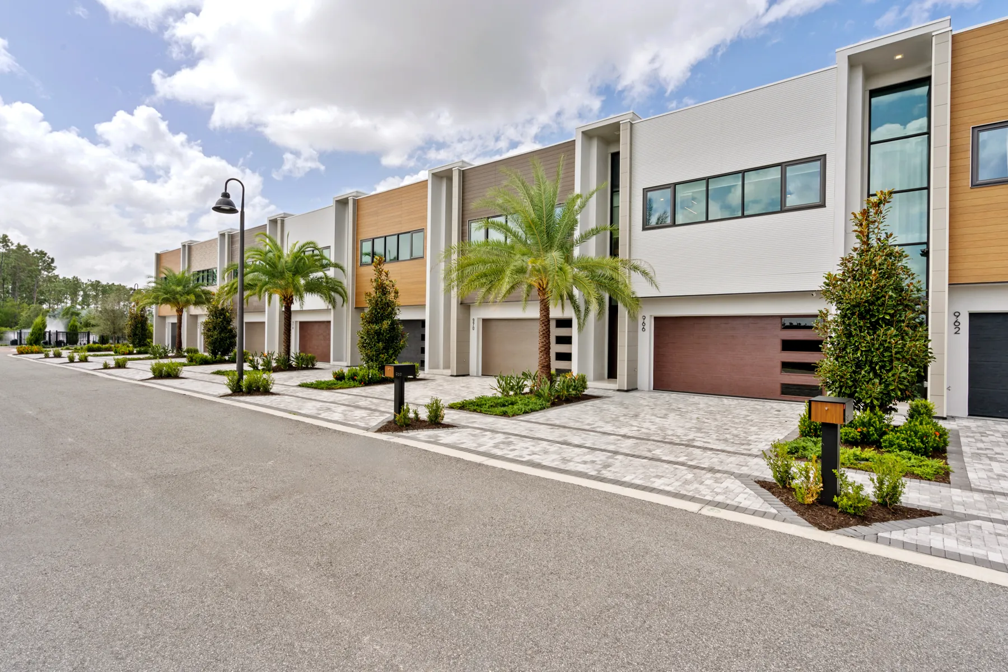
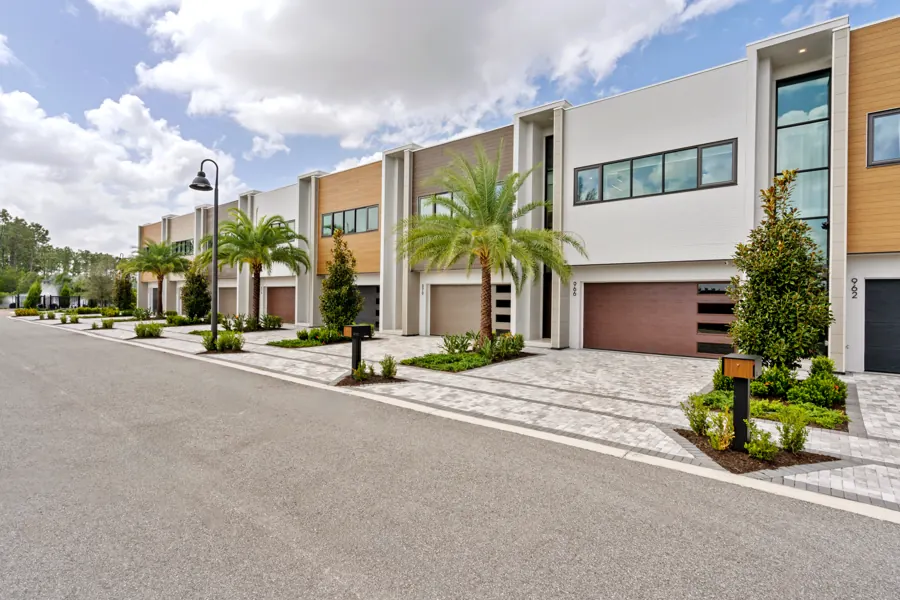
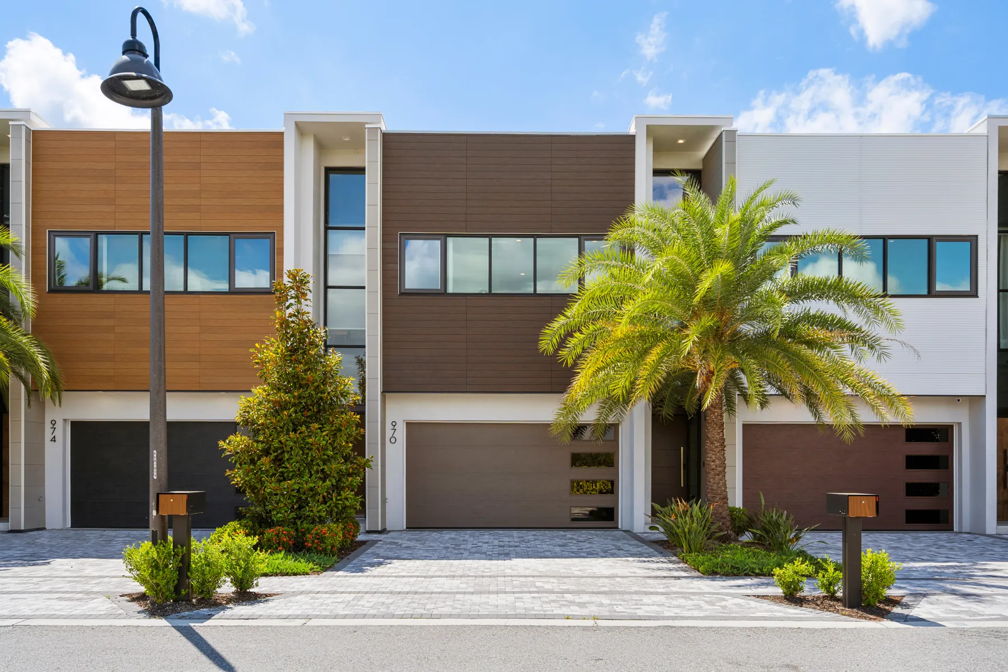
Two-car garage with paver drive

Two-car garage, paver courtyard

An oversized two-car garage with a paver motor court, EV-ready wiring and room for bikes, boards and gear.

13
Pricing

Simple leases, your options.

LeaseMonthly rent
Fully furnished, 36-month lease
966 Excellence Circle, available now
$3,995
Fully furnished, 24-month lease$4,275
Fully furnished, 12-month lease$4,650
Other homes
Advertised 90 days before they come available; join the waiting list
Ask
Security deposit
With a credit score of 720 or above
from $5,000

Rent varies by home and lease start. Pets considered case by case. Rent includes landscaping and HOA; resident pays utilities.

What comes with the home

Equipped as shown

Every home is leased as it stands, with everything shown on its listing page included in the rent. Nothing to add, nothing to configure.

966 Excellence CircleAvailable now · fully furnished
Included
Private Bullfrog spaOn the backyard deck, maintained for you
Included
Electronic shadesMotorized throughout, blackout in all suites
Included
Designer furniture and decorHigh-end furniture, art, lighting and linens
Included
Summer kitchenGrill, refrigeration and prep counter
Included
See everything included at 966
Film

Walk through 966 Excellence Circle

Waiting list · Questions · Tours

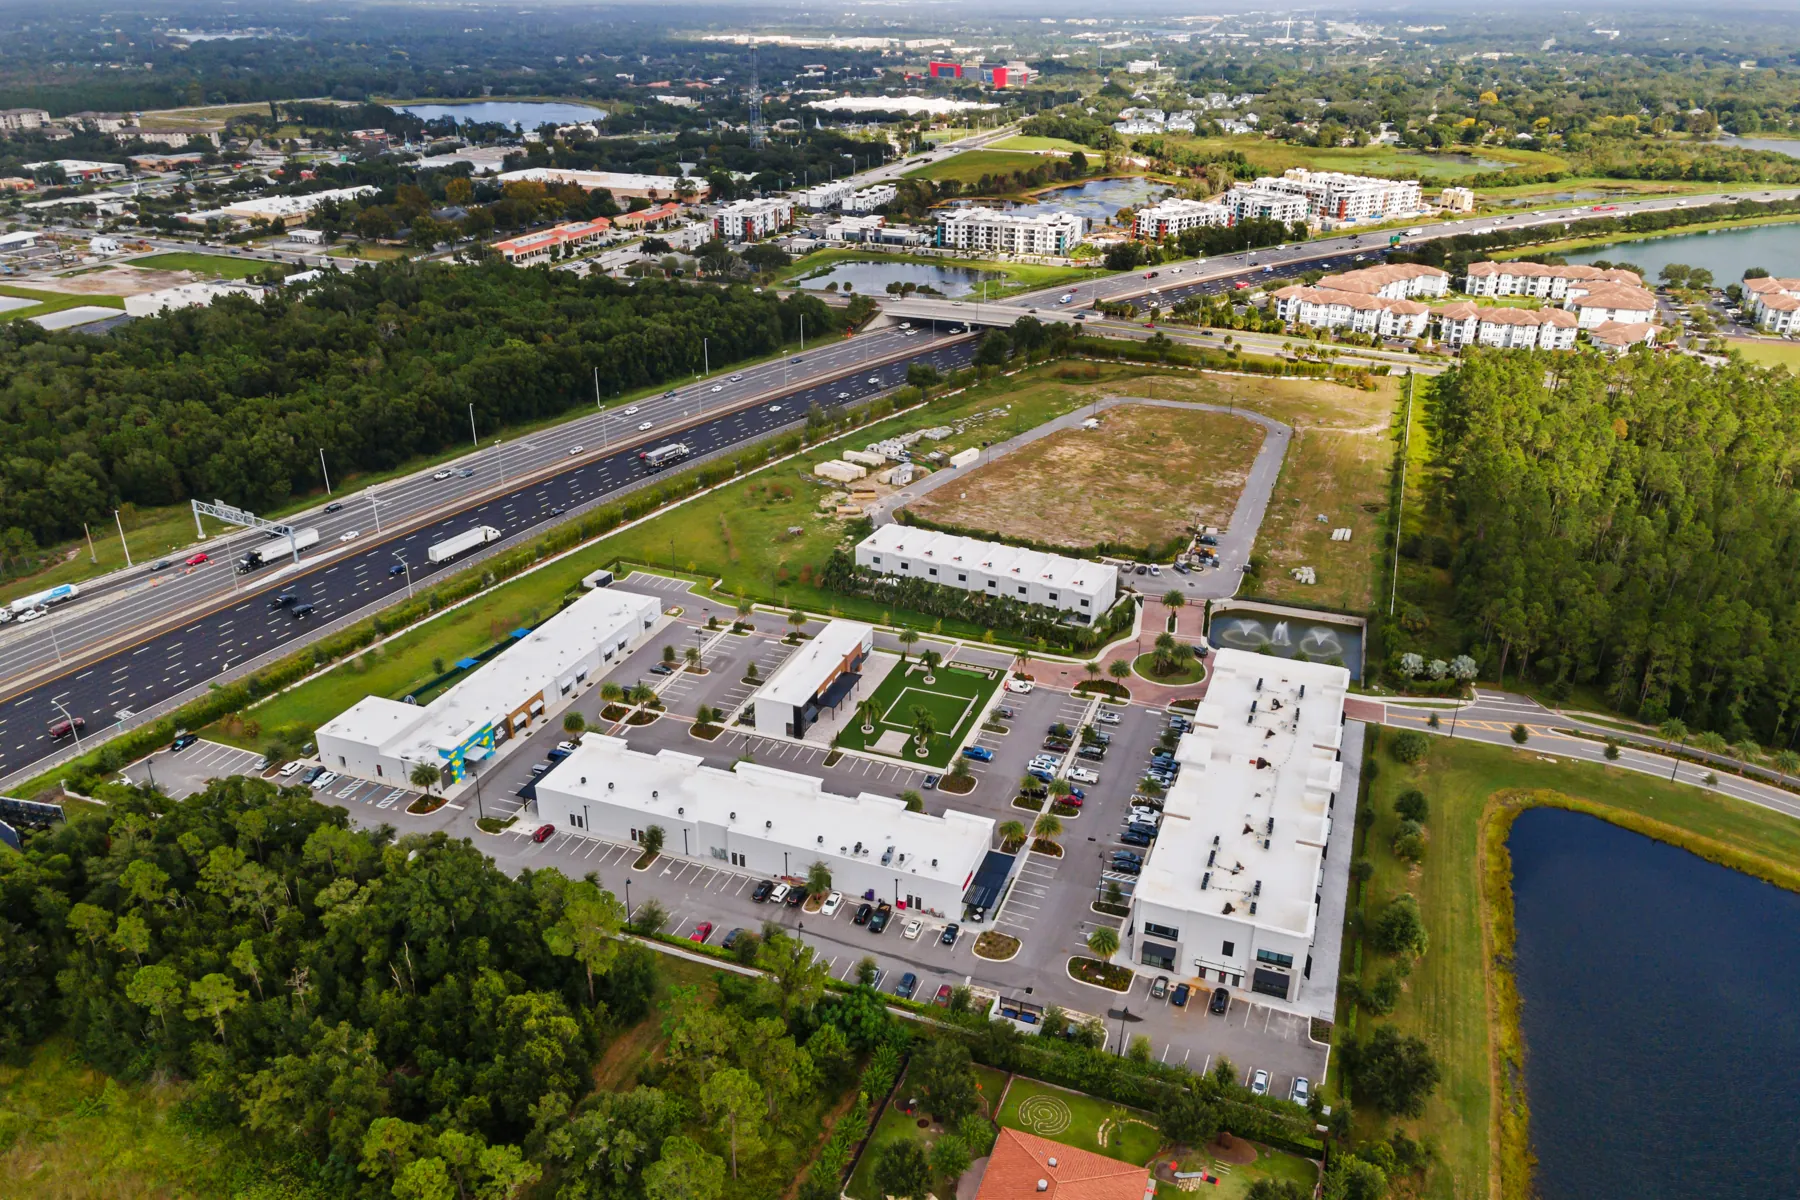
Seven homes. Rarely available.

Join the waiting list, ask us anything or book a tour of 966 Excellence Circle. Tell us when you plan to arrive and what you need; you'll hear from us first when a home is coming available, before it is listed anywhere else.

  • · 12, 24 and 36-month leases
  • · Tours by appointment, seven days a week; virtual tours for out-of-state residents
  • · Relocation help: schools, movers, utilities, DMV

We reply within one business day. No spam, ever.

You're on the list.

We'll be in touch shortly. For anything urgent, call 321-206-5262.